

Views - Eco Friendly
Address
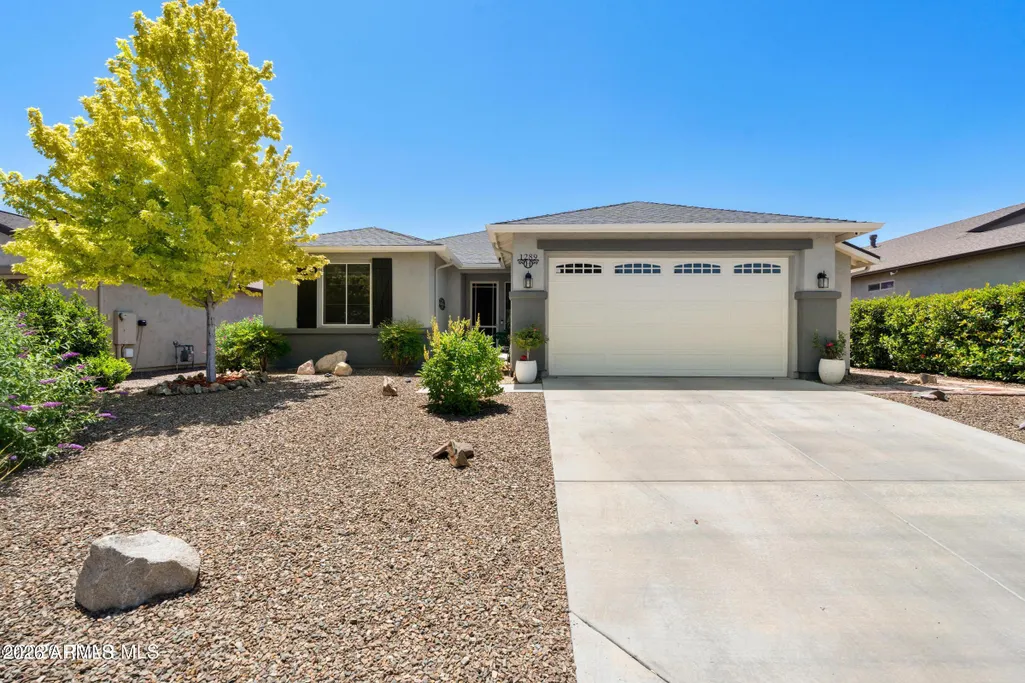
1289 Essex Way, Chino Valley, AZ
Price
$ 499,000
Property Attributes
- MLS#7072109
- TypeSingle Family
- Listing Status Active
- CountyYAVAPAI
- CityChino Valley
- NeighborhoodHIGHLANDS RANCH UNIT 1 PHASE 1B
- Zip86323
- StyleRanch
- Year Built2017
- Taxes$ 2086
- Price$ 499,000
- Bedrooms3
- Full Bathrooms2
- Half Bathrooms0
- Sqr Footage1741
- Lot Size0.16 Acres
Data Source:
Arizona Regional MLS (ARMLSN)
Property Description
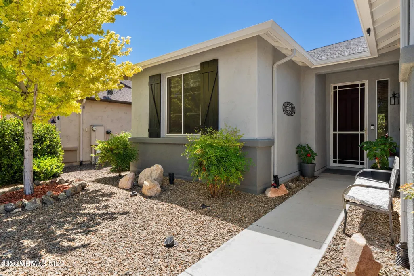
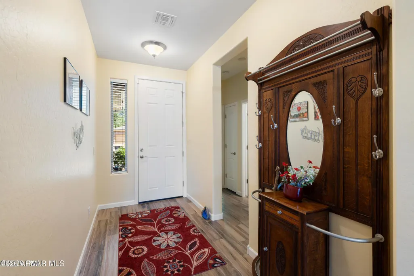
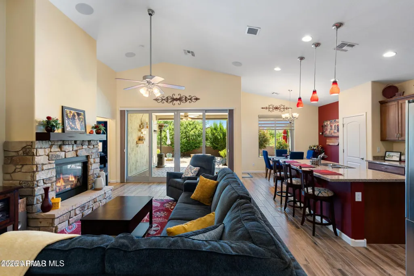
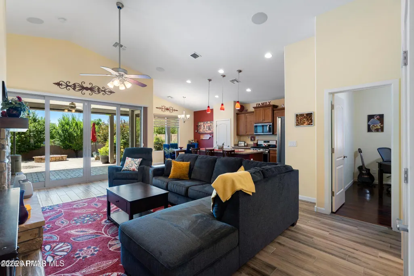
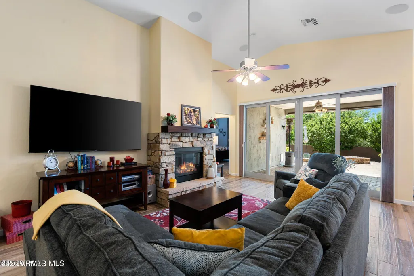
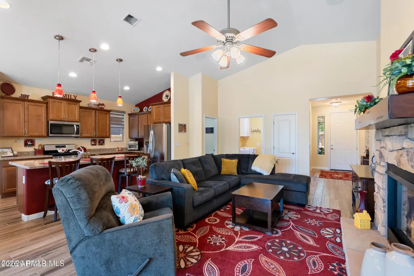
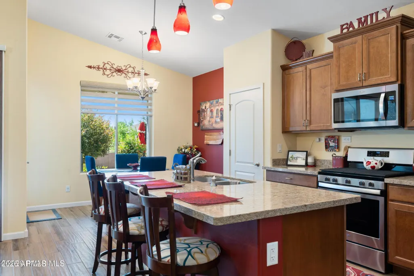
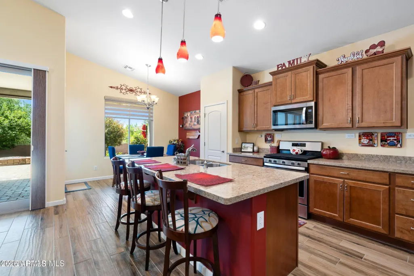
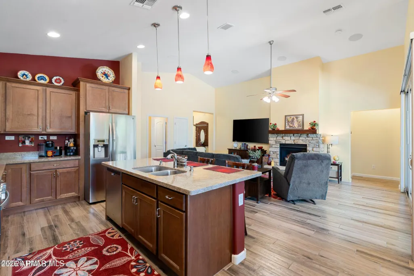
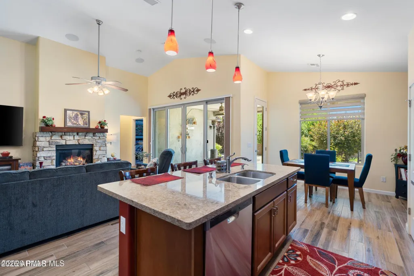
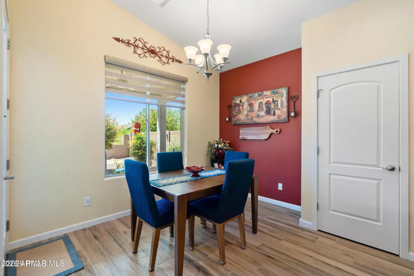
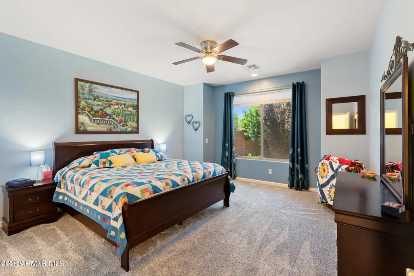
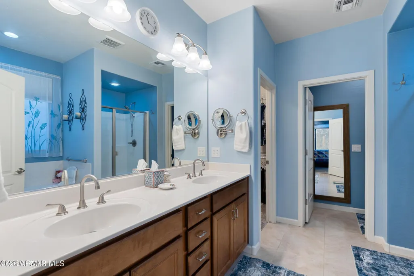
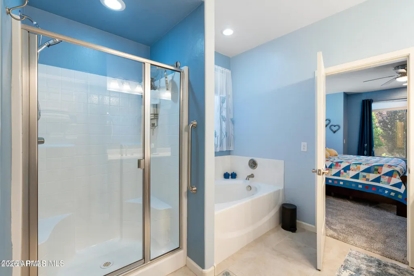
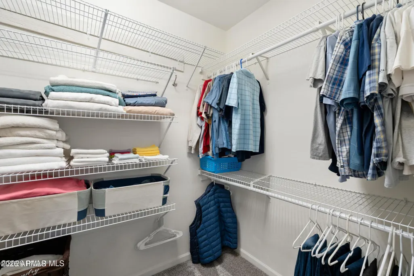
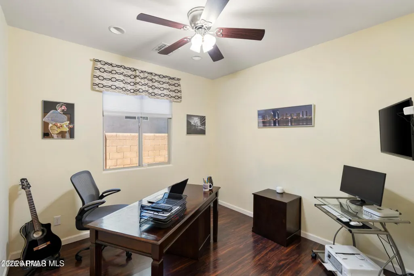
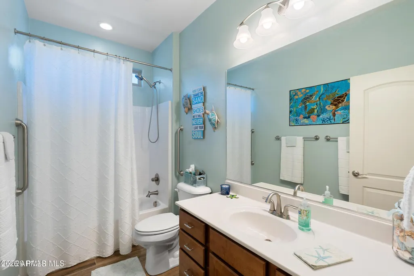
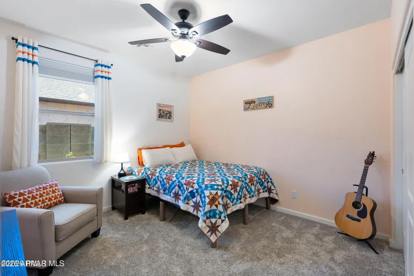
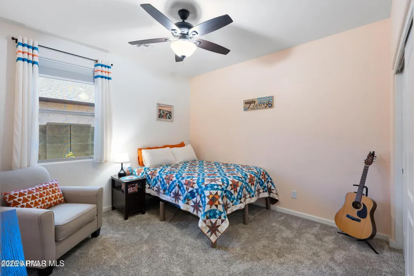
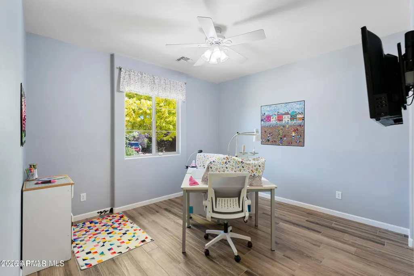
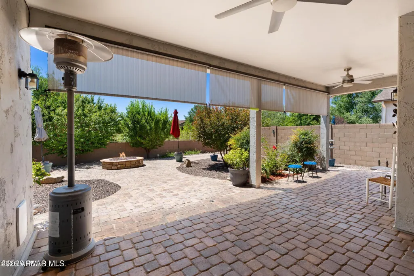
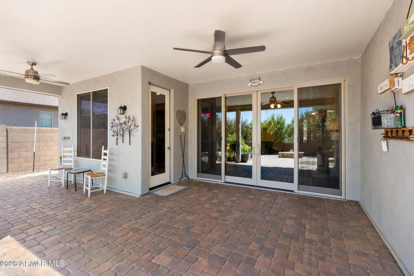
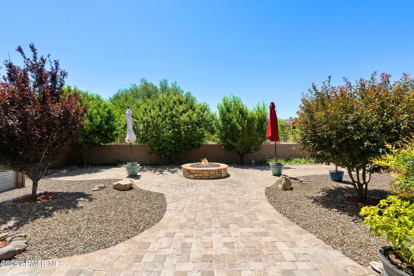
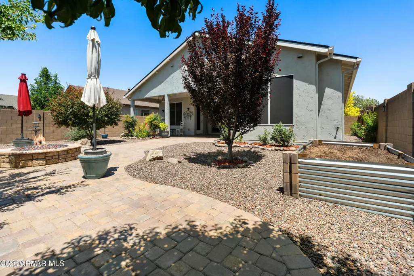
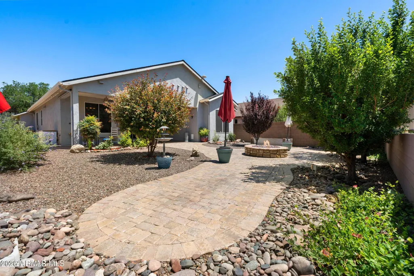
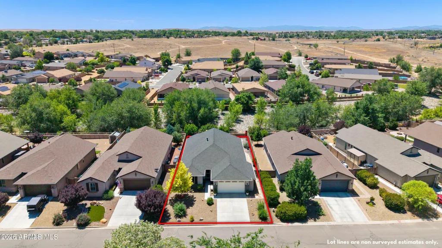
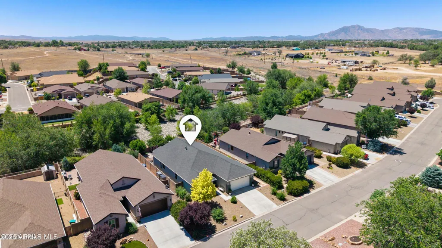
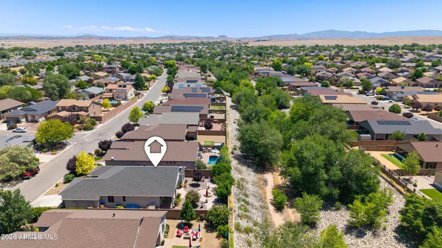
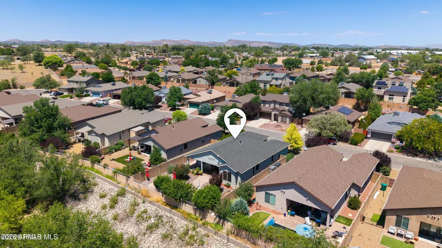
Welcome to Your Dream Home at 1289 Essex Way Captivating Elegance meets Energy-Efficient Luxury The Grand Living Spaces Step through the 8-foot raised doorways into an expansive interior boasting 9-foot ceilings, rounded cove wall edges, and premium plank wood-look tile flooring. The breathtaking Great Room anchors the home with its majestic vaulted ceilings and a stunning stone-work gas fireplace, complete with an auto-start feature, blower, stone hearth, and a custom wood mantle. Seamlessly entertain or relax as you open the massive 9-foot Atrium sliding doors--outfitted with vertical cellular shades--or enjoy the immersive experience of the built-in surround sound system. A Chef's Dream Kitchen & Dining The gourmet kitchen is a masterclass in style and functionality, featuring: Premium Cabinetry: Upgraded maple cabinets with added height, staggered tops, crown molding, a lazy susan, and a full refrigerator side wall.Countertops & Island: Pristine quartz countertops with rounded corners and a central kitchen island equipped with outlets at each end. High-End Details: Brushed nickel hardware, high sideways-mounted outlets, an expanded pantry with extra shelving, custom Allure transitional blinds, and premium Whirlpool appliances, including a gas range. The Ultimate Main Suite Retreat The primary bedroom is a sanctuary of comfort, plush carpeting, additional wall outlets, and a beautiful lighted window sitting area. Step into the spa-like Main Bath Area to find an extra-large lounging bathtub, upgraded maple cabinetry with double sinks and tall pivoting faucets, a raised-height toilet, and an upgraded massage showerhead. The huge walk-in closet includes custom additional shelving and a dedicated electrical outlet. Note for Pet Lovers: The entire main suite (bedroom, bath, and closet) features fully insulated interior walls, intentionally designed to provide a quiet, peaceful sanctuary from outside noises like thunder. Versatile Bedrooms & Dedicated Den. The Den: Tucked behind a privacy door, this flexible space features beautiful Pergo flooring and dual-switch upgraded lighting--perfect for a quiet home office or media room. Front Bedroom: Positioned on its own dedicated electrical circuit for optimal power management, complete with upgraded closet shelving. Middle Bedroom & Guest Bath: Features brand-new carpeting and quick access to the secondary bathroom, which boasts upgraded cabinetry, raised-height toilet, a raised massage showerhead, and enhanced over-tub lighting. An Outdoor Oasis Built for Entertaining The backyard is an absolute showstopper, fully enclosed by 6-foot plus private block-wall fencing and premium view fencing along the back to showcase the serene wash. The Patio: Relax under the oversized covered paver patio equipped with ceiling fans and lighting. Fire-Pit & Grilling: Gather around the massive stone gas fire-pit featuring built-in hearth seating, glass stones, and a decorative circular paver design. A dedicated flagstone and paver grilling area includes a direct gas line for your BBQ. The Grounds: Wander through a yard filled with mature fruit trees, lush bushes, an integrated irrigation system, and a raised-bed garden ready for planting. The Ultimate Smart & Organized Garage This is not just a garage; it's a hobbyist's haven. Fully insulated (including the garage door), it features a right-side bump-out wall for extra width, heavy-duty overhead storage racks, brilliant extra lighting, windows for natural light, a Bluetooth-connected opener, a secondary insulated attic space, and a dedicated outlet for an electric vehicle (EV) plug-in.Smart Home & High-Tech Efficiency Comfort & Utilities: Tankless hot water system, Nuevo soft water system, and an advanced ERV (Energy Recovery Ventilator) system coupled with central HVAC and a Nest thermostat. Security: Integrated security system, Ring doorbell, front/rear motion- detect lighting, and dawn-to-dusk porch lights.
| Elementary School | Middle School | High School |
|---|---|---|
| Del Rio Elementary School | Heritage Middle School | Chino Valley High School |
| Price History | |
|---|---|
| 8/27/2026 | Listed $499,000 |
General Features
| Sewer | Public Sewer |
|---|---|
| Heating | Natural Gas |
| Cooling | Central Air,Ceiling Fan(s),Programmable Thmstat |
| Utilities | Natural Gas Connected |
| Possession | Close Of Escrow |
| Roof | Composition |
| HOA Fee | 83.98 |
| Garage Spaces | 2.0 |
| Association Fee Includes | Other (See Remarks) |
| Architectural Style | Ranch |
| Construction Materials | Stucco,Wood Frame |
| Year Built | 2017 |
| View | Mountain(s) |
| Township | 16N |
| Property Subtype | Single Family Residence |
| Tax Year | 2025 |
| Ownership | Fee Simple |
| Assoc Fee Paid Per | Quarterly |
| County | Yavapai |
| New Construction | No |
| Property Type | Residential |
| HOA | Yes |
| Attached Garage | No |
| Subdivision Name | HIGHLANDS RANCH UNIT 1 PHASE 1B |
| Possible Use | None |
| Green Water Conservation | Tankless Ht Wtr Heat |
| Special Listing Conditions | N/A |
| Status | Active |
| Directions | Hwy 89 to Road 1 North,Turn Right (East) . Turn right on Allerton to Essex,turn right and home will be on the left. |
| High School | Chino Valley High School |
| City | Chino Valley |
| Disclosures | Other (See Remarks) |
| Association Name | Hoamco |
| High School District | Chino Valley Unified District |
| Open Parking Spaces | 2.0 |
| Lot Size Units | Square Feet |
| Lot Size Square Feet | 6876.0 |
| Carport Spaces | 0.0 |
| Carport Y/N | No |
| Spa Features | None |
| Elementary School | Del Rio Elementary School |
| Property Attached Y/N | No |
| Land Lease Y/N | No |
| Tax Annual Amount | 2086.0 |
| Home Warranty Y/N | No |
| Middle/Junior High School | Heritage Middle School |
| Lease Renewal Y/N | No |
| Lease Considered Y/N | No |
| Rent Control Y/N | No |
| Builder Name | UNK |
| Standard Status | Active |
| Occupancy Type | Owner |
| Elementary School District | Chino Valley Unified District |
| Tax Lot | 259 |
| MobileHomeRemainsYN | No |
| New Financing: Conventional | True |
| Senior Community | No |
| New Financing: FHA | True |
| Ttl Monthly Fee Equiv | 27.99 |
| New Financing Cash | True |
| New Financing: VA | True |
Interior Features
| Interior Amenities | Quartz Countertops,Double Vanity,Vaulted Ceiling(s),Kitchen Island,Pantry,Separate Shwr & Tub |
|---|---|
| Flooring | Carpet,Tile |
| Fireplace Features | Gas |
| Total Stories | 1 |
| Air Conditioning Y/N | Yes |
| Heating Y/N | Yes |
| Window Features | Screens,Dual Pane |
| Fireplace Y/N | Yes |
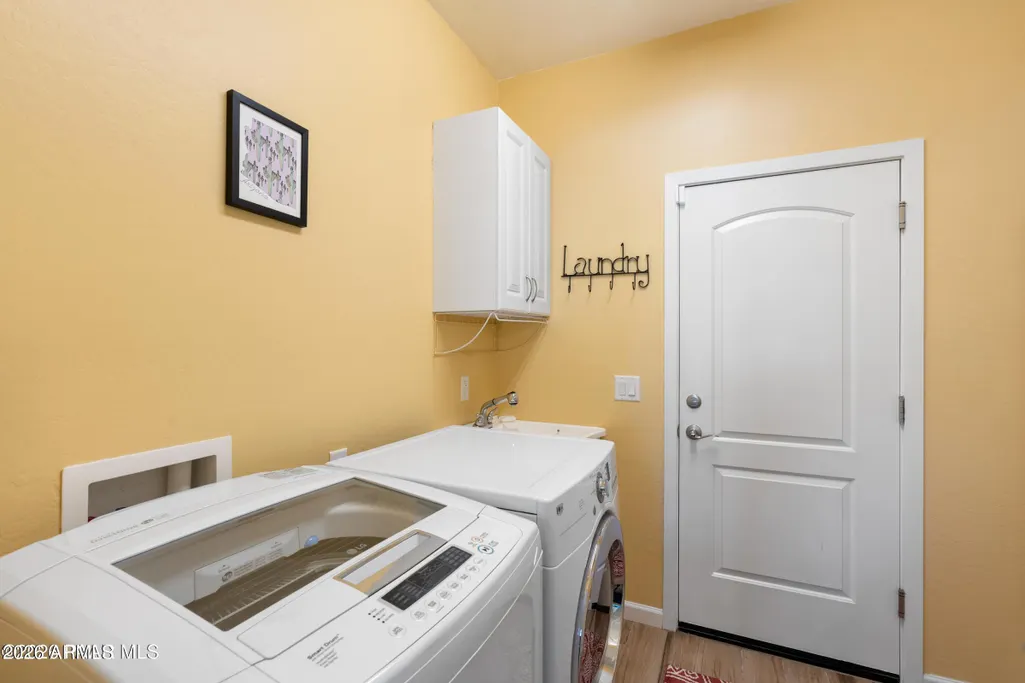
| Laundry Features | Wshr/Dry HookUp Only |
| Total Bedrooms | 3 |
| LivingAreaSource | Assessor |
| Total Baths | 2 |
| Bedrooms Possible | 4 |
| Other_sp_Rooms_co_Family_sp_Room | True |
| Kitchen Island | True |
| Pantry | True |
Exterior Features
| Fencing | Block |
|---|---|
| Parking Features | Attached Garage,Garage Door Opener |
| Lot Features | Desert Back,Desert Front |
| Water Source | City Water |
| Lot Size Area | 6876.0 |
| Spa | No |
| Lot Size Acres | 0.16 |
| Road Surface Type | Asphalt |
| Lot Size Source | Assessor |
| Waterfront Y/N | No |
| Covered Spaces | 2.0 |
| Crops Included Y/N | No |
| Road Responsibility | City Maintained Road |
| Horse Y/N | No |
| Irrigation Water Rights Y/N | No |
Amenities
- Foreclosure
- Views
- Short Sale
- New Construction
- Adult 55+
- Lease To Own
- No HOA Fees
- Furnished
- Primary On Main
- Air Conditioning
- Seller Finance
- Green
- Fixer Upper
- Horse
- Golf
- Fireplace
- Deck
- Garage
- Basement
- Pool
Property vs Single Family Average in 86323
Price
Taxes
Year Built
Visits
 © 2026 Arizona Regional Multiple Listing Service, Inc. All rights reserved. All information should be verified by the recipient and none is guaranteed as accurate by ARMLS. Information deemed to be reliable but not guaranteed. Listing broker has attempted to offer accurate data, but buyers are advised to confirm all items. Only IDX residential listings are displayed on this site. The information being provided is for consumers' personal, non-commercial use and may not be used for any purpose
