

Price Reduction - Views - Golf Course - Primary on Main
Address
18821 N 97th Way, Scottsdale, AZ
Price
$ 4,600,000
Property Attributes
- MLS#7010089
- TypeSingle Family
- Listing Status Active
- CountyMARICOPA
- CityScottsdale
- NeighborhoodDC RANCH PARCEL T7
- Zip85255
- StyleResidential
- Year Built2008
- Taxes$ 15732
- Price$ 4,600,000
- Bedrooms5
- Full Bathrooms5
- Half Bathrooms2
- Sqr Footage5845
- Lot Size0.53 Acres
Data Source:
Arizona Regional MLS (ARMLSN)
Property Description
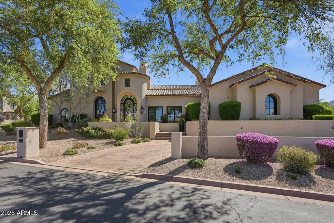
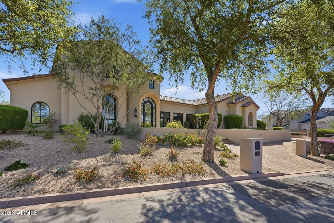
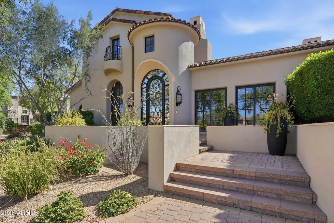
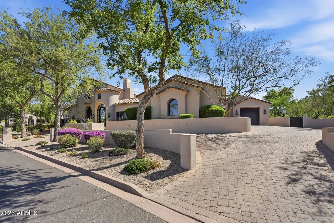
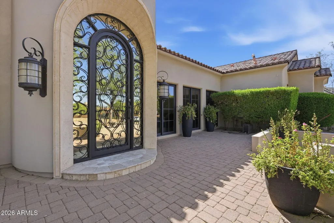
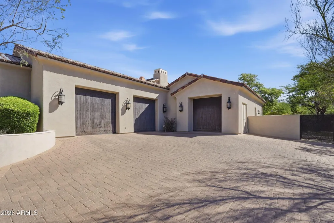
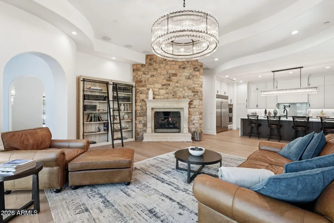
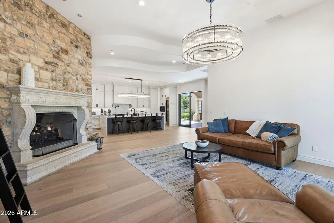
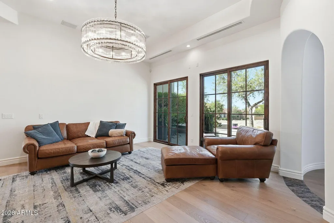
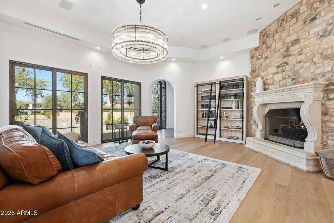
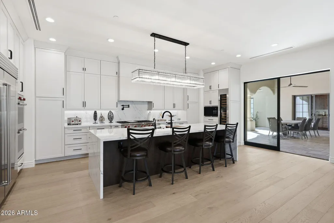
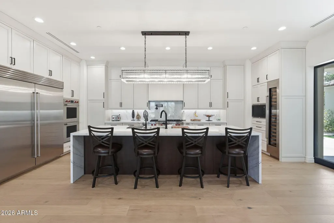
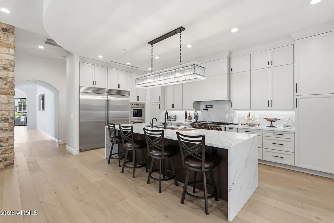
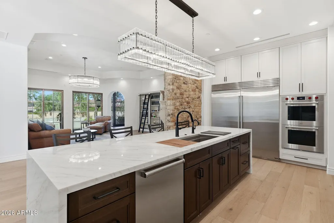
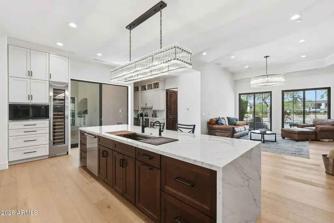
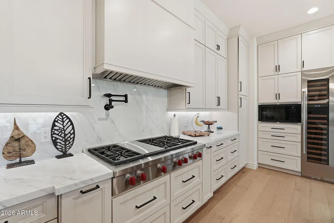
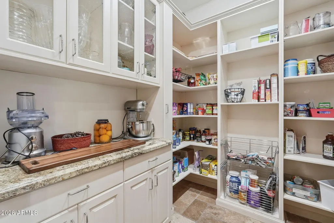
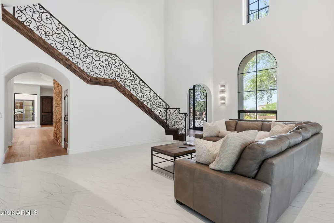
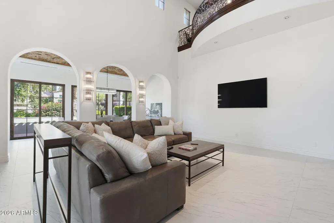
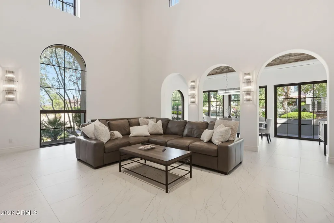
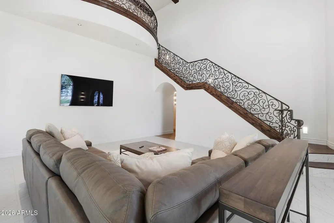
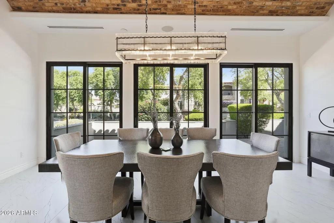
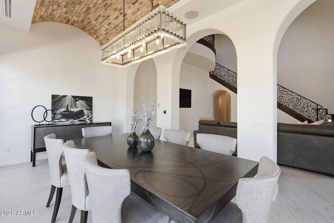
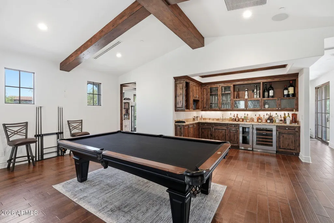
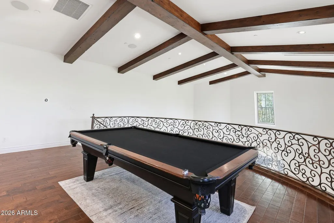
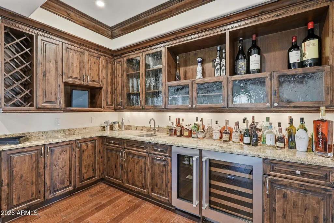
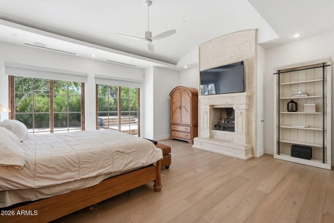
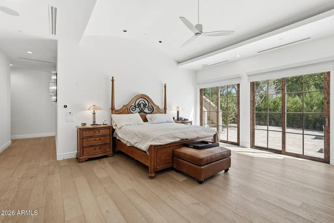
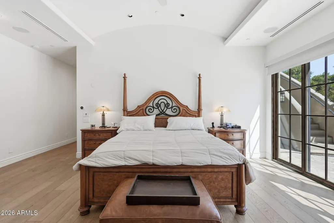
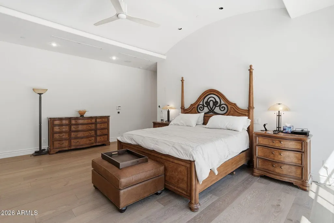
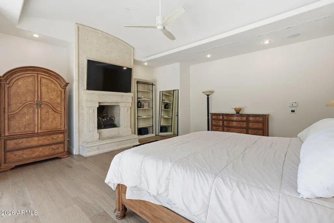
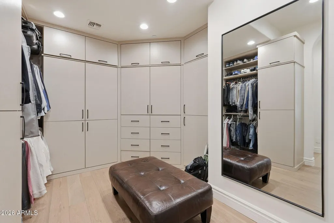
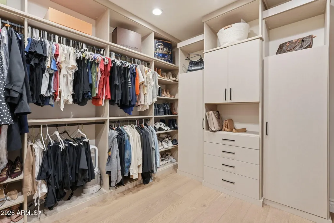
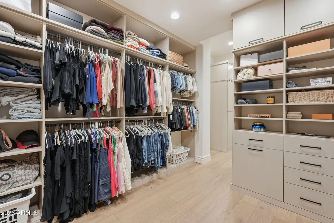
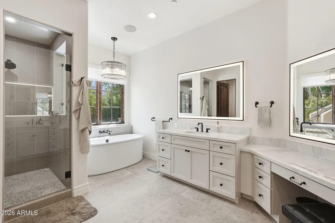
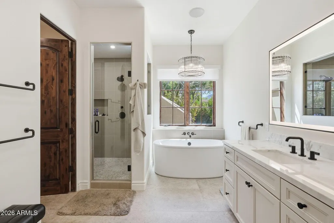
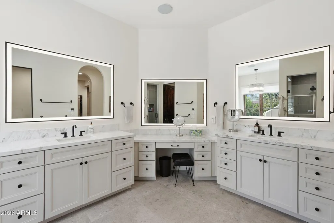
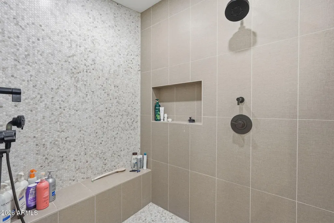
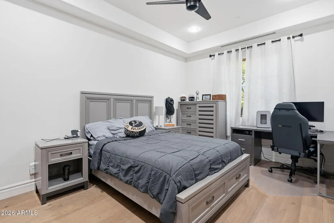
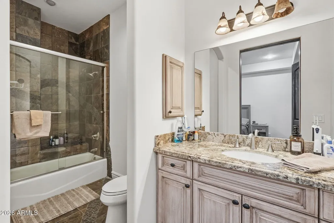
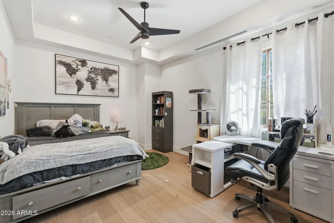
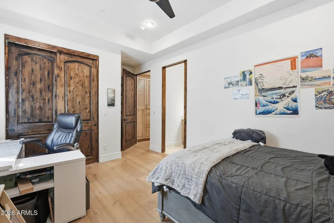
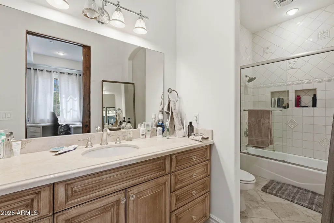
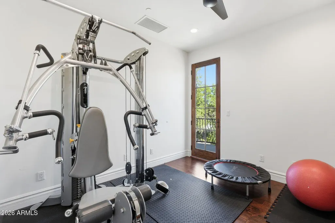
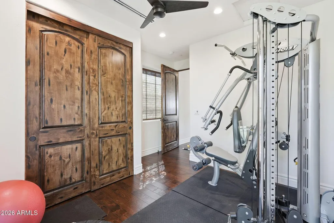
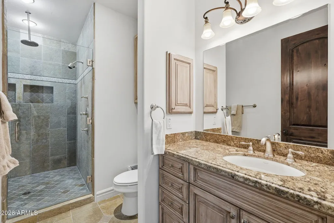
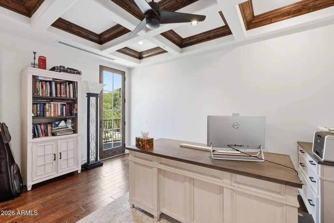
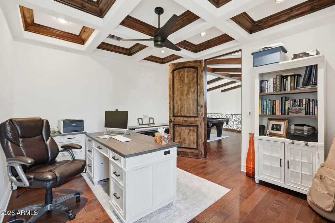
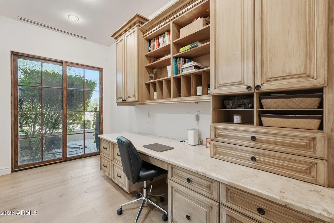
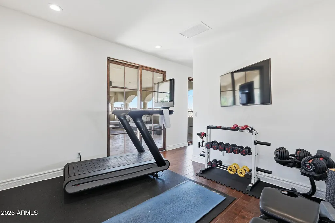
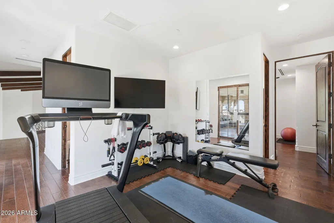
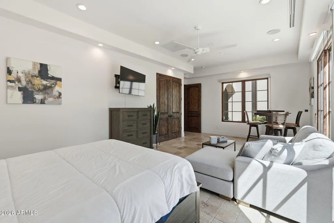
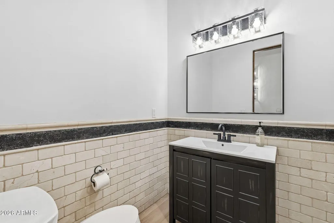
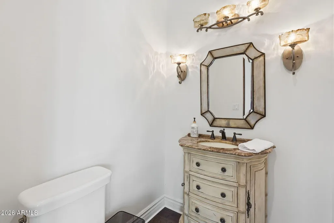
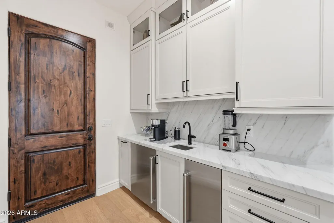
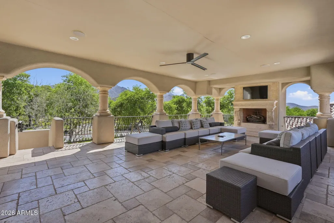
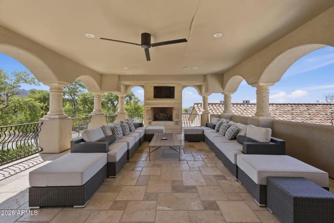
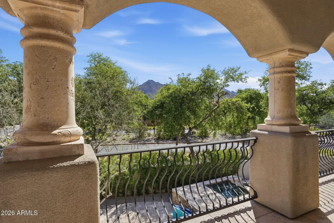
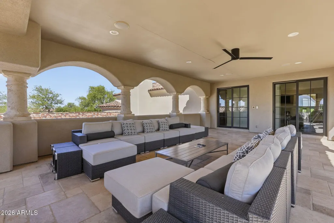
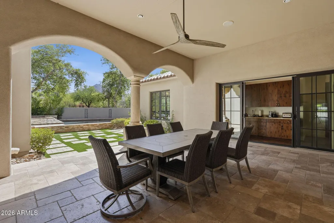
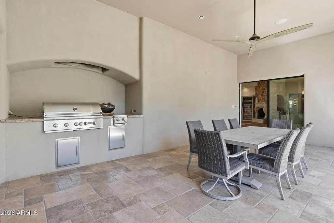
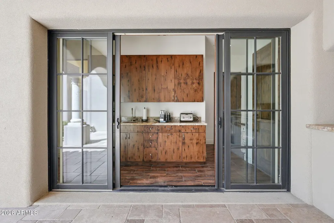
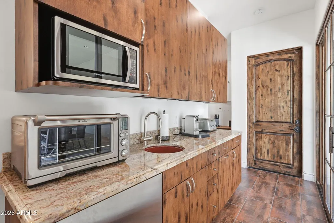
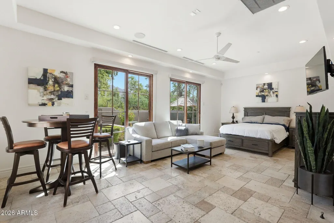
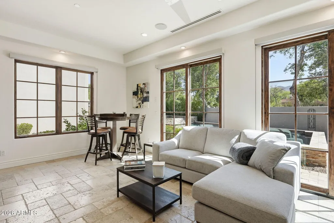
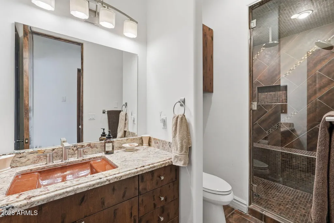
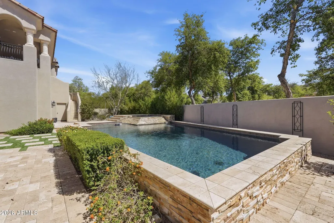
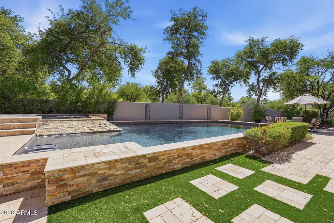
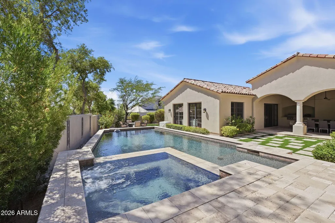
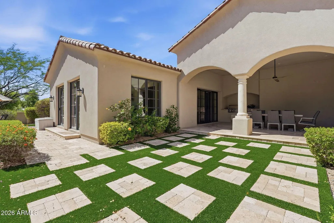
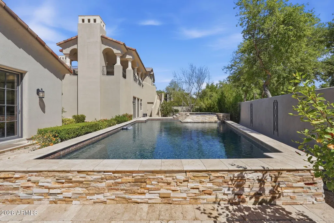
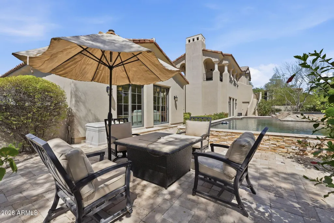
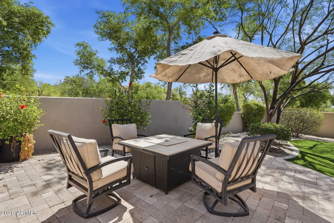
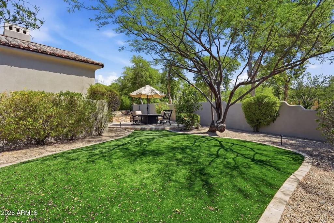
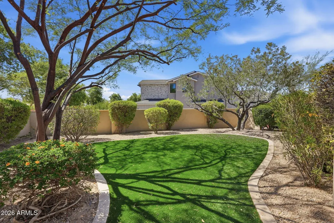
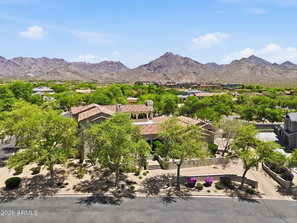
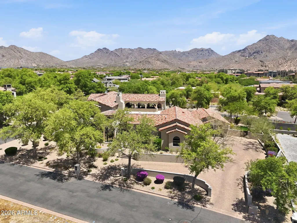
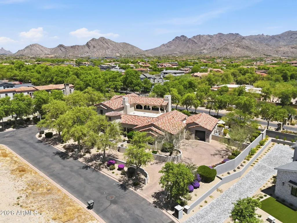
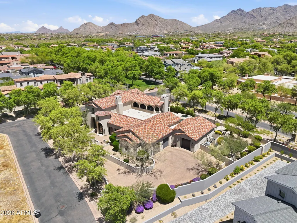
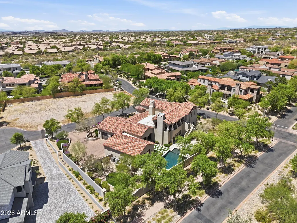
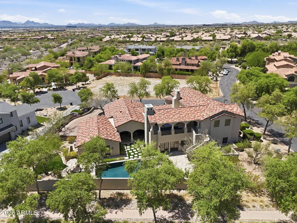
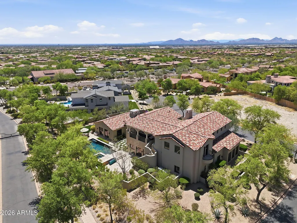
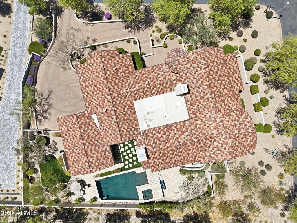
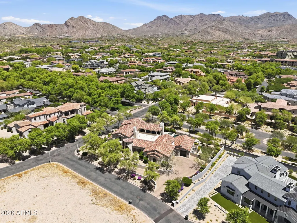
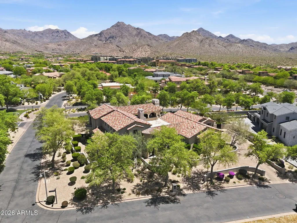
What is it like to live in Silverleaf Scottsdale luxury real estate? An exclusive guard-gated lifestyle with golf, privacy, mountain views, and elite-level homes designed for those who expect more. Welcome to Silverleaf, the pinnacle of luxury living in North Scottsdale, where timeless architecture meets elevated desert elegance. Perfectly positioned in the prestigious Arcadia enclave, this Scottsdale home offers a rare opportunity to own a fully reimagined estate on an expansive half-acre homesite with no neighbors behind, delivering unmatched privacy and serene desert tranquility. This exceptional residence spans approximately 5,800+ sq ft and features 5 spacious bedrooms, a private den, and 6 luxurious bathrooms, thoughtfully designed for both grand entertaining and everyday comfort. Recently renovated with refined, high-end finishes, the home showcases a stunning chef's kitchen adorned with marble surfaces, custom cabinetry, and premium appliances that anchor the heart of the home in sophistication and functionality. The interiors have been elevated with new flooring throughout and a completely redesigned primary suite retreat, featuring a spa-inspired bathroom that rivals five-star resorts. Each additional bathroom has also been meticulously renovated, ensuring a cohesive and modern luxury aesthetic throughout. Step outside into a true Arizona oasis. Elevated outdoor living spaces invite seamless indoor-outdoor living, complete with a covered patio, resort-style pool, and spa, all designed to capture the beauty of Scottsdale's year-round sunshine. Whether hosting intimate gatherings or large-scale entertaining, this backyard delivers privacy, elegance, and functionality without compromise. A fully appointed guest house provides flexibility for multigenerational living, visiting guests, or executive-level work-from-home opportunities. Located within the highly sought-after Arcadia at Silverleaf, residents enjoy access to world-class amenities including a private golf club, tennis courts, fitness center, and miles of scenic walking trails . The community itself is renowned for its exclusivity, guard-gated security, and proximity to upscale dining, shopping, and outdoor recreation. Positioned just minutes from Market Street at DC Ranch, Kierland Commons, and the McDowell Sonoran Preserve, this home offers the perfect balance of privacy and convenience. Luxury. Privacy. Prestige. This is Scottsdale living at its absolute finest.
| Elementary School | Middle School | High School |
|---|---|---|
| Copper Ridge School Elementary School | Copper Ridge School Middle School | Chaparral High School |
| Price History | |
|---|---|
| 5/1/2026 | Listed $5,000,000 |
| 5/22/2026 | 2$4,900,000 |
| 6/21/2026 | 4$4,750,000 |
| 8/28/2026 | 4$4,600,000 |
General Features
| Sewer | Public Sewer |
|---|---|
| Heating | Natural Gas |
| Cooling | Central Air,Ceiling Fan(s) |
| Possession | Close Of Escrow |
| Roof | Tile |
| HOA Fee | 510.85 |
| Garage Spaces | 3.0 |
| Association Fee Includes | Street Maint |
| Pool Features | Heated |
| Security Features | Fire Sprinkler System,Security System Owned,Security Guard |
| Construction Materials | Stucco,Wood Frame,Block |
| Year Built | 2008 |
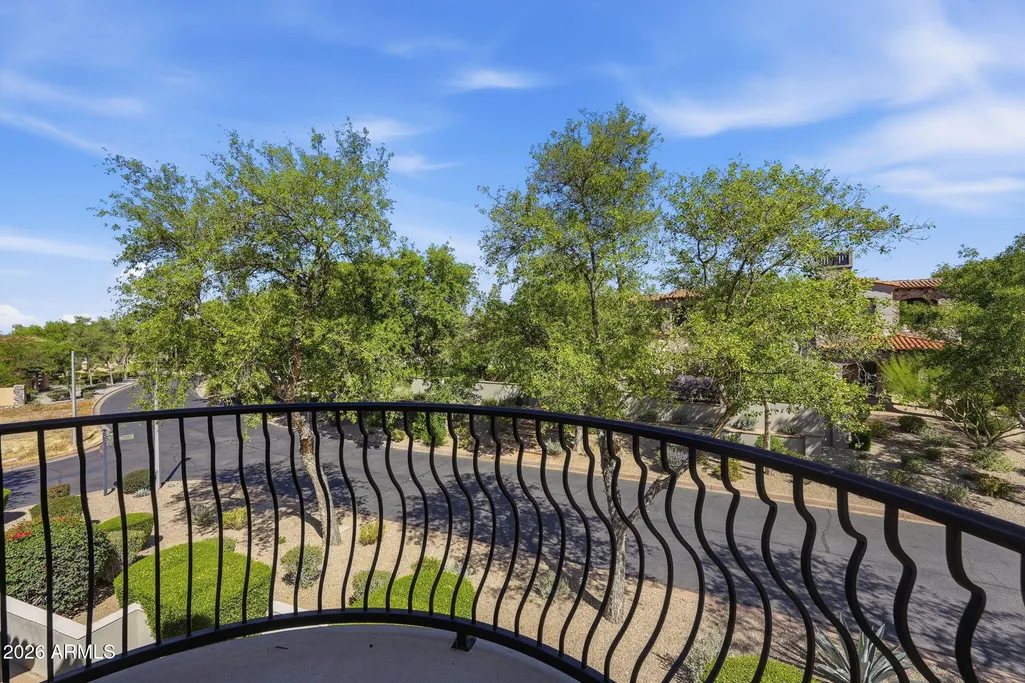
| View | City Lights,Mountain(s) |
| Township | 4N |
| Property Subtype | Single Family Residence |
| Tax Year | 2025 |
| Ownership | Fee Simple |
| Community Features | Pool,Golf,Gated,Guarded Entry,Tennis Court(s),Playground,Biking/Walking Path |
| Assoc Fee Paid Per | Monthly |
| County | Maricopa |
| New Construction | No |
| Property Type | Residential |
| HOA | Yes |
| Attached Garage | No |
| Energy Efficient | Multi-Zones |
| Subdivision Name | DC RANCH PARCEL T7 |
| Other Structures | Separate Guest House |
| Special Listing Conditions | N/A |
| Status | Active |
| Directions | Thompson Peak Pkwy North to Silverleaf Arcadia Entrance,Head East on Parkside Lane,Guard will direct you to property. Use Main gate entrance at Parkside Lane. |
| High School | Chaparral High School |
| City | Scottsdale |
| Disclosures | Seller Discl Avail |
| Association Name | DC Ranch Association |
| High School District | Scottsdale Unified District |
| Open Parking Spaces | 0.0 |
| Lot Size Units | Square Feet |
| Lot Size Square Feet | 23249.0 |
| Carport Spaces | 0.0 |
| Carport Y/N | No |
| Spa Features | Heated,Private |
| Elementary School | Copper Ridge School |
| Property Attached Y/N | No |
| Land Lease Y/N | No |
| Tax Annual Amount | 15732.0 |
| Home Warranty Y/N | No |
| Current Financing | Conventional |
| Middle/Junior High School | Copper Ridge School |
| Lease Renewal Y/N | No |
| Lease Considered Y/N | No |
| Rent Control Y/N | No |
| Virtual Tour | https://www.zillow.com/view-imx/d978c01c-b964-4a19-a144-17cfb1f57701?wl=true&setAttribution=mls&initialViewType=pano |
| Builder Name | Custom |
| Standard Status | Active |
| Occupancy Type | Owner |
| Elementary School District | Scottsdale Unified District |
| Tax Lot | 3722 |
| MobileHomeRemainsYN | No |
| New Financing: Conventional | True |
| Other_sp_Rooms_co_ExerciseSauna_sp_Room | True |
| Senior Community | No |
| Ttl Monthly Fee Equiv | 510.85 |
| New Financing Cash | True |
Interior Features
| Interior Amenities | High Speed Internet,Double Vanity,Master Downstairs,Eat-in Kitchen,Breakfast Bar,Central Vacuum,Wet Bar,Kitchen Island,Pantry,Full Bth Master Bdrm,Separate Shwr & Tub,Tub with Jets |
|---|---|
| Flooring | Carpet,Stone,Wood |
| Fireplace Features | Exterior Fireplace,Family Room,Master Bedroom,Gas |
| Total Stories | 2 |
| Air Conditioning Y/N | Yes |
| Heating Y/N | Yes |
| Fireplace Y/N | Yes |
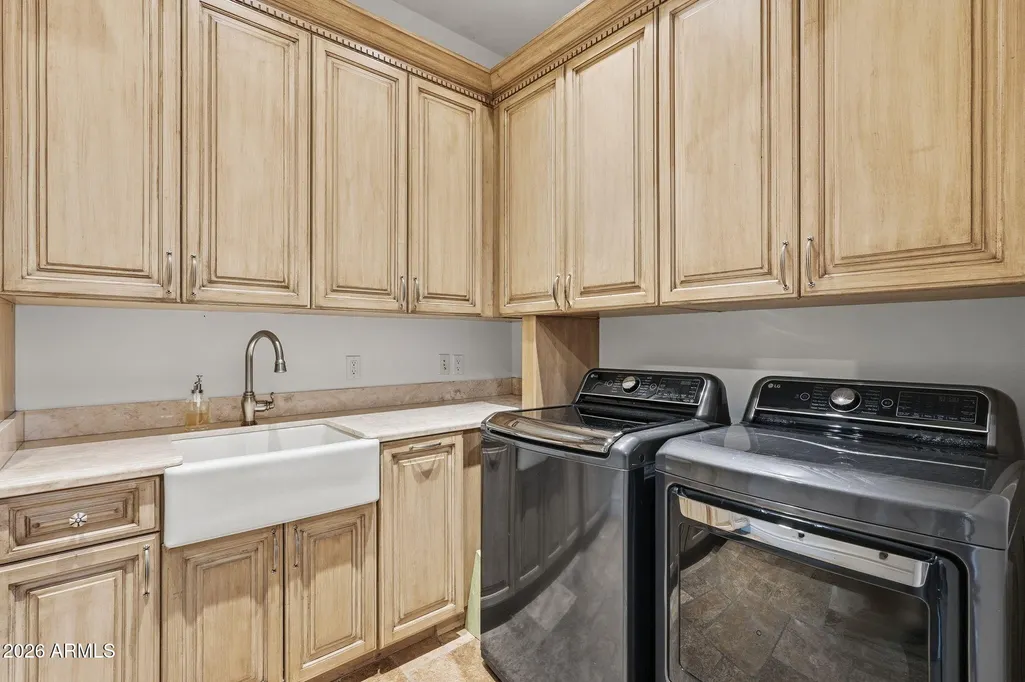
| Laundry Features | Inside |
| Total Bedrooms | 5 |
| LivingAreaSource | Assessor |
| Total Baths | 7 |
| Bedrooms Possible | 9 |
| Other_sp_Rooms_co_Family_sp_Room | True |
| Other_sp_Rooms_co_Great_sp_Room | True |
| Other_sp_Rooms_co_Guest_sp_Qtrs_hyphen_Sep_sp_Entrn | True |
| Other_sp_Rooms_co_BonusGame_sp_Room | True |
| Other_sp_Rooms_co_Loft | True |
| Other_sp_Rooms_co_Media_sp_Room | True |
| Other_sp_Rooms_co_Library_hyphen_Blt_hyphen_in_sp_Bkcse | True |
| Kitchen Island | True |
| Pantry | True |
Exterior Features
| Model | Custom |
|---|---|
| Exterior Amenities | Playground,Balcony,Private Street(s),Built-in Barbecue |
| Fencing | Block,Wrought Iron |
| Parking Features | Circular Driveway,Attch'd Gar Cabinets |
| Lot Features | Sprinklers In Rear,Sprinklers In Front,Cul-De-Sac |
| Water Source | City Water |
| Lot Size Area | 23249.0 |
| Spa | Yes |
| Lot Size Acres | 0.53 |
| Lot Size Source | Assessor |
| Waterfront Y/N | No |
| Covered Spaces | 3.0 |
| Crops Included Y/N | No |
| Horse Y/N | No |
| Irrigation Water Rights Y/N | No |
Amenities
- Foreclosure
- Views
- Short Sale
- New Construction
- Adult 55+
- Lease To Own
- No HOA Fees
- Furnished
- Primary On Main
- Air Conditioning
- Seller Finance
- Green
- Fixer Upper
- Horse
- Golf
- Fireplace
- Deck
- Garage
- Basement
- Pool
Property vs Single Family Average in 85255
Price
Taxes
Year Built
Visits
 © 2026 Arizona Regional Multiple Listing Service, Inc. All rights reserved. All information should be verified by the recipient and none is guaranteed as accurate by ARMLS. Information deemed to be reliable but not guaranteed. Listing broker has attempted to offer accurate data, but buyers are advised to confirm all items. Only IDX residential listings are displayed on this site. The information being provided is for consumers' personal, non-commercial use and may not be used for any purpose
