

Water Views - Golf Course - Primary on Main - Eco Friendly
Address
10719 E Rimrock Drive, Scottsdale, AZ
Price
$ 18,900,000
Property Attributes
- MLS#6999554
- TypeSingle Family
- Listing Status Active
- CountyMARICOPA
- CityScottsdale
- NeighborhoodSilverleaf at DC Ranch
- Zip85255
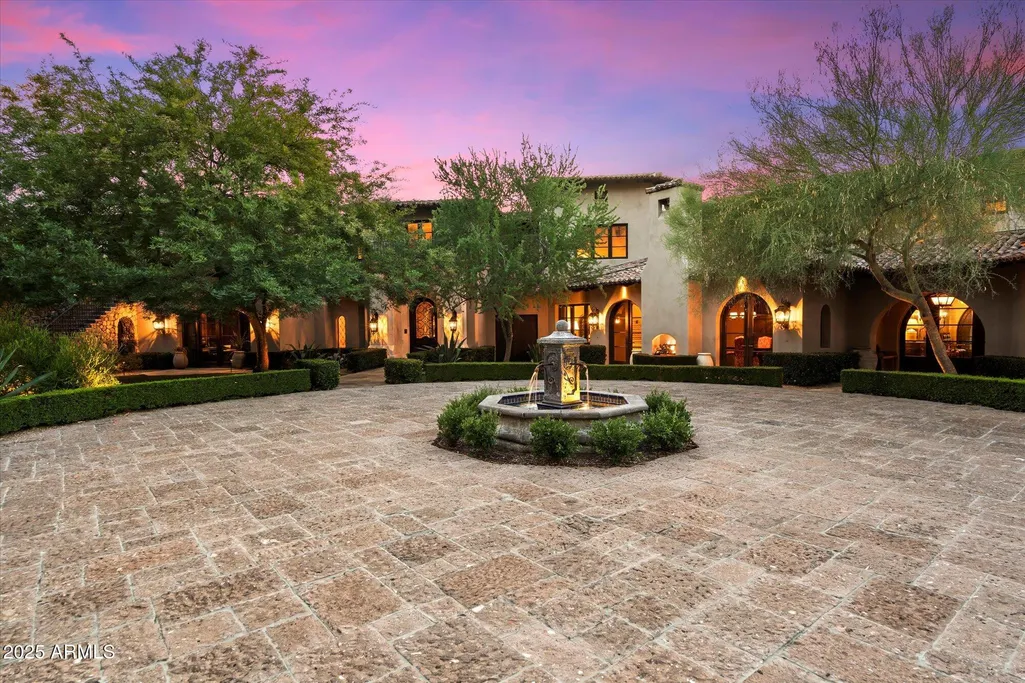
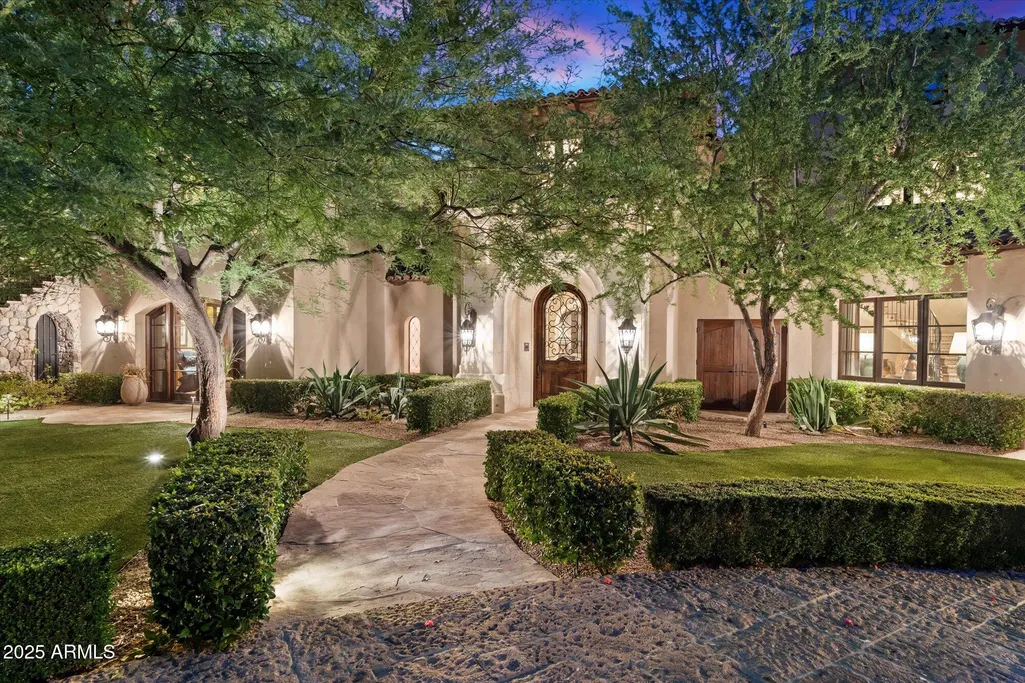
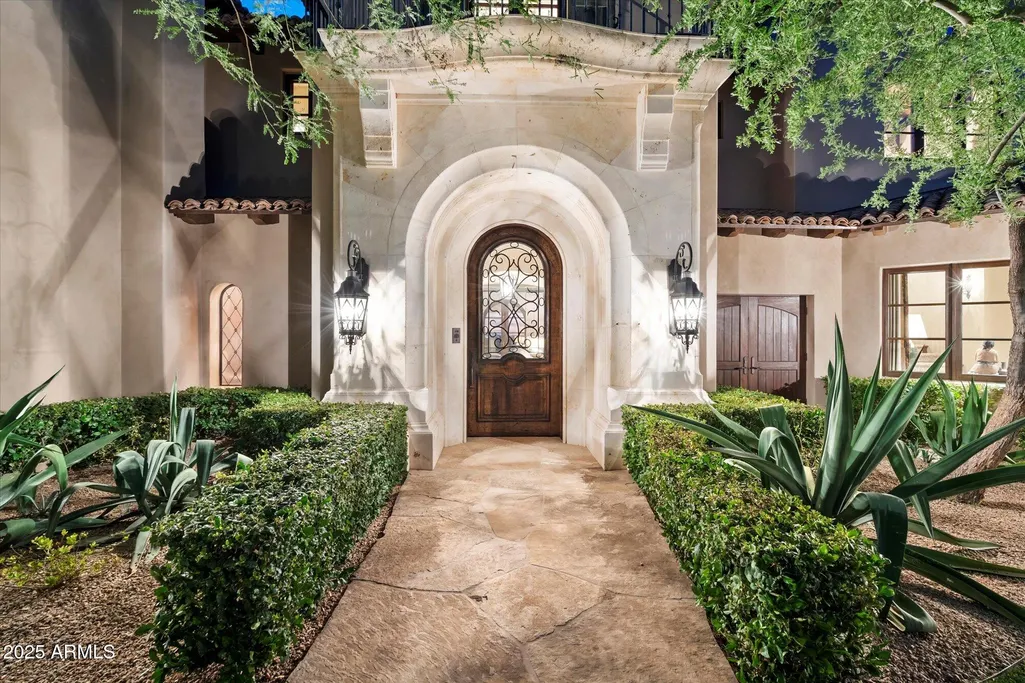
- StyleSpanish
- Year Built2012
- Taxes$ 57226
- Price$ 18,900,000
- Bedrooms6
- Full Bathrooms8
- Half Bathrooms2
- Sqr Footage13961
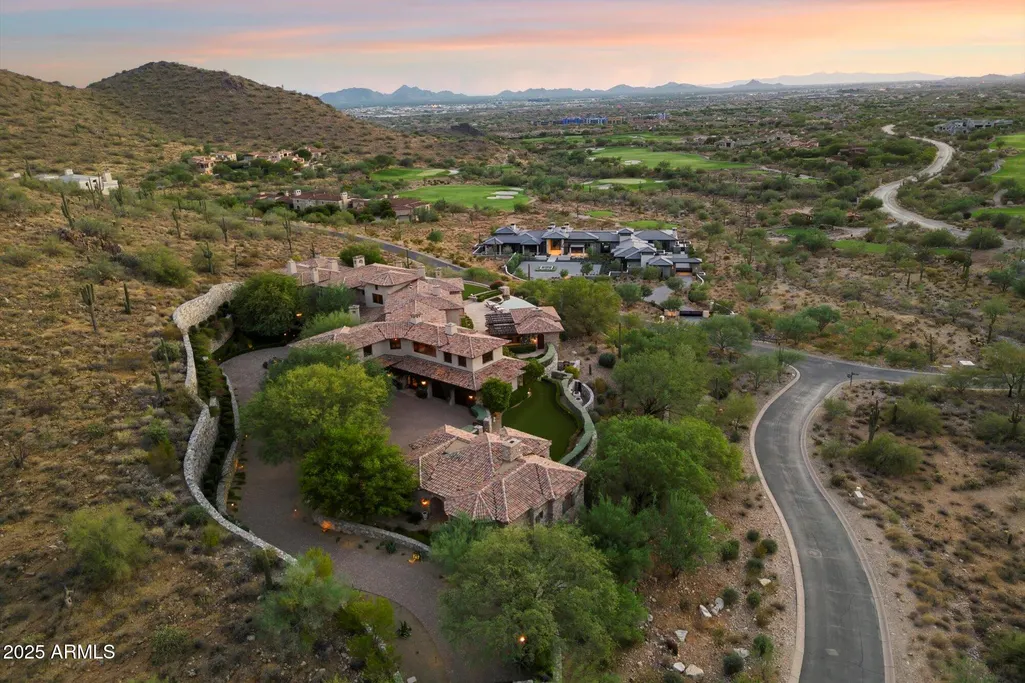
- Lot Size9.14 Acres
Data Source:
Arizona Regional MLS (ARMLSN)
Property Description
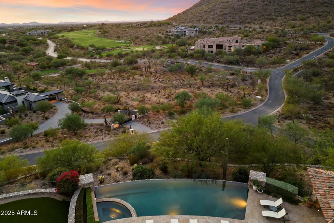
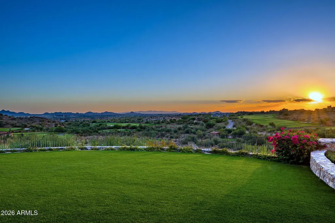
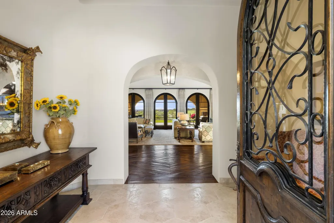
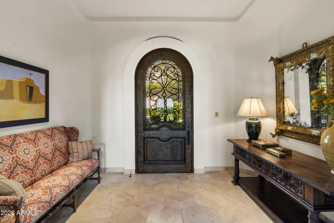
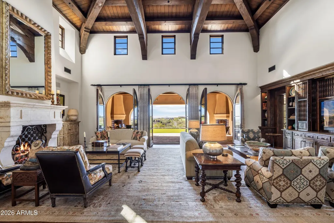
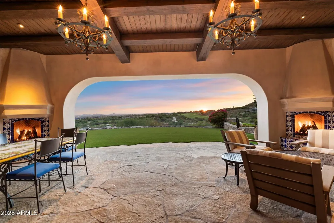
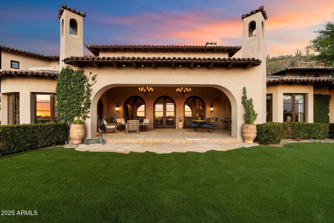
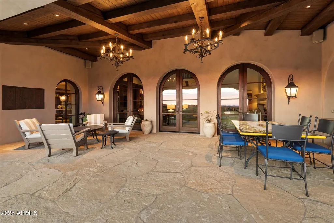
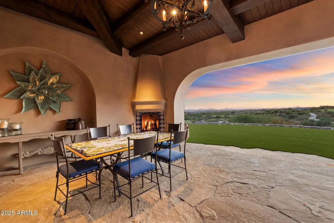
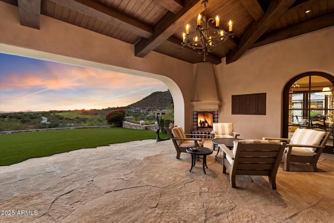
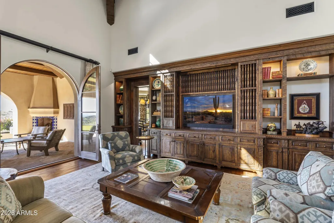
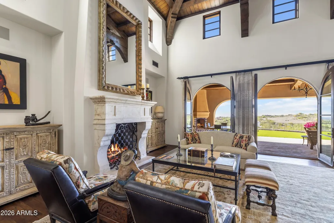
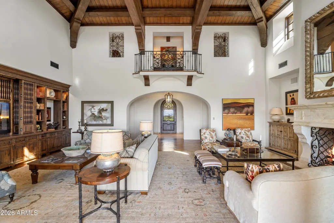
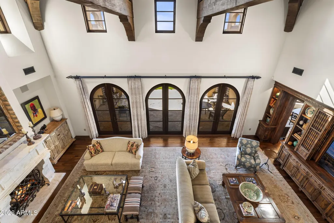
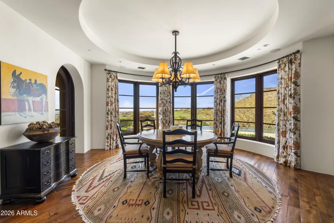
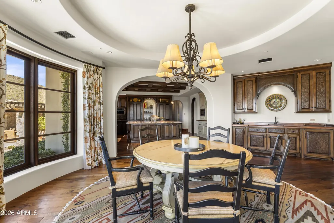
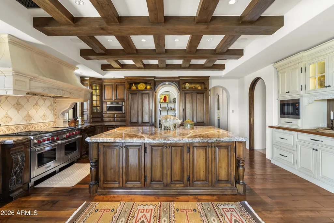
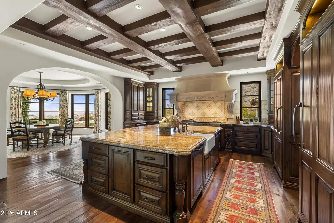
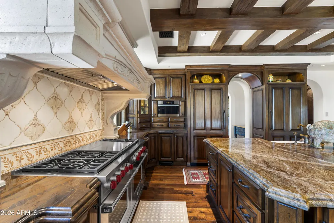
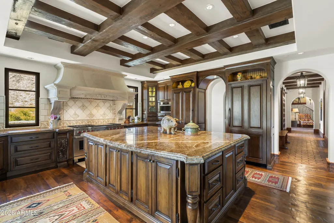
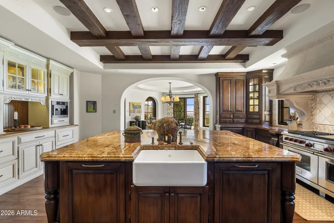
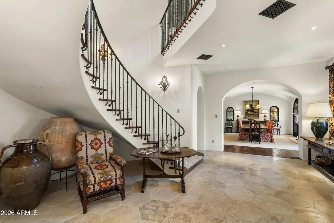
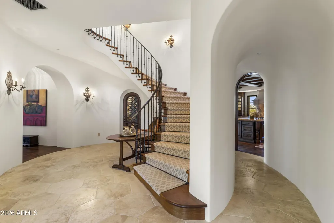
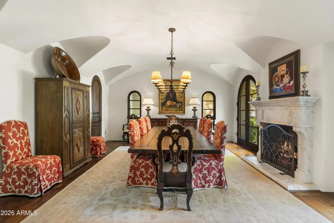
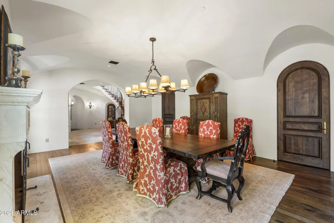
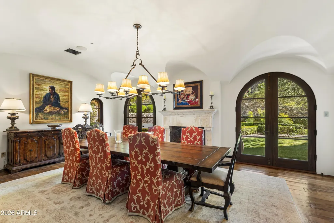
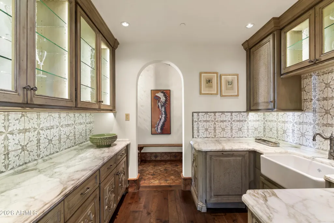
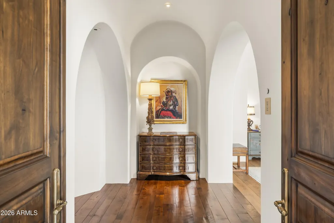
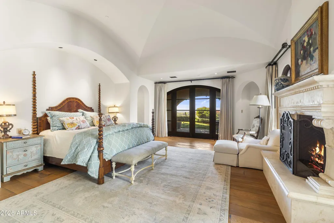
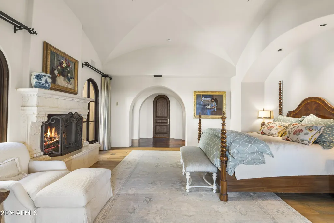
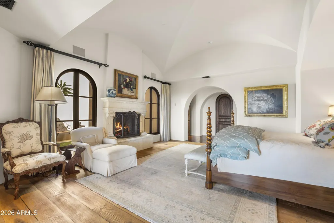
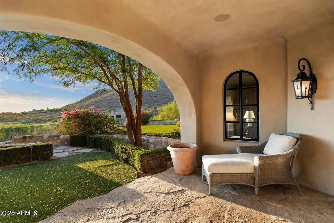
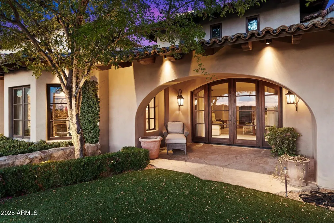
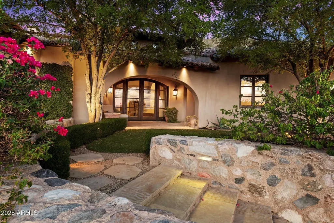
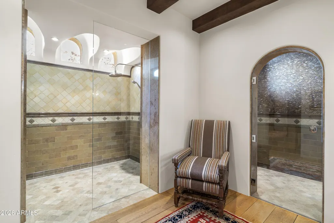
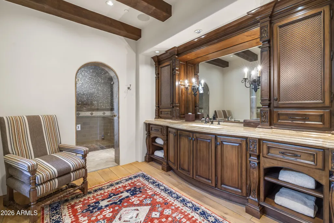
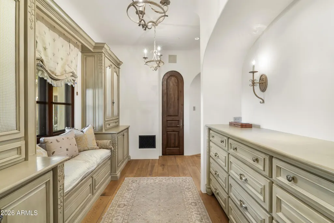
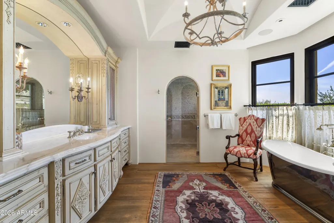
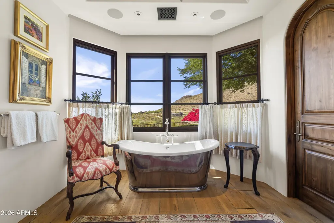
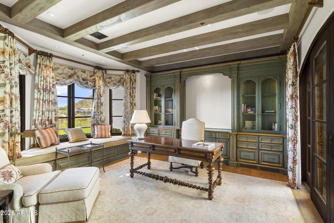
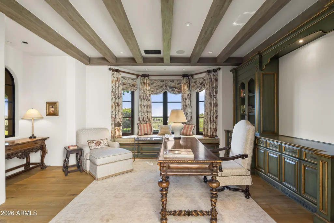
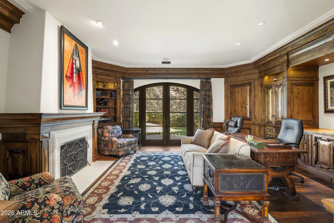
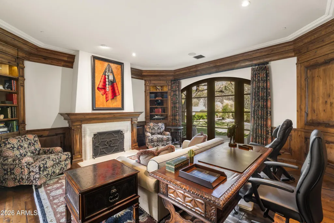
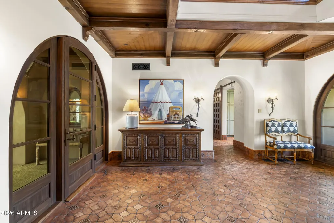
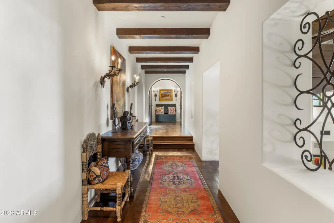
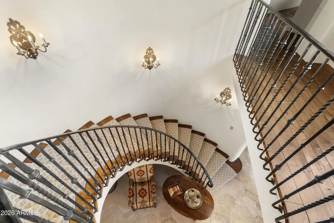
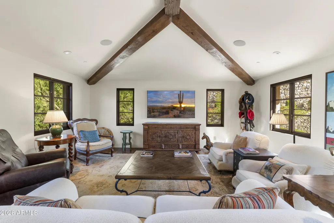
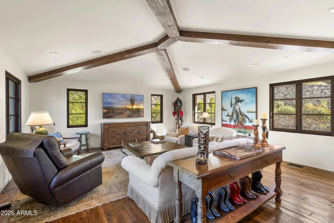
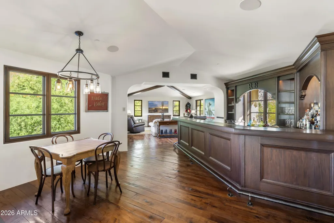
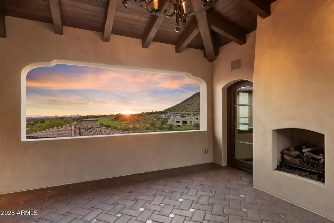
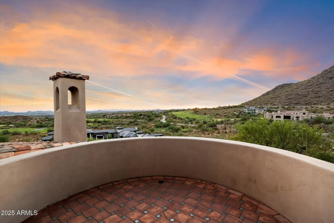
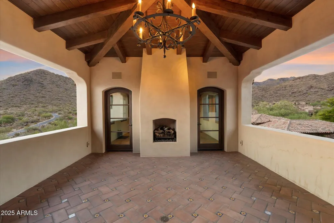
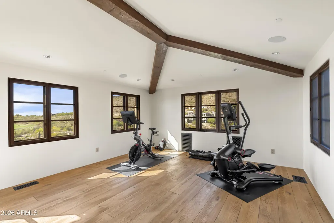
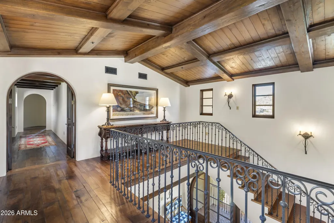
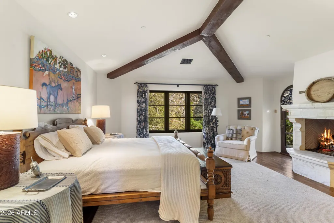
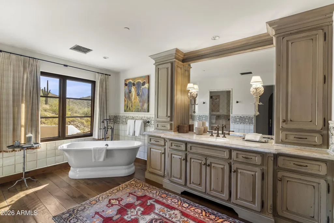
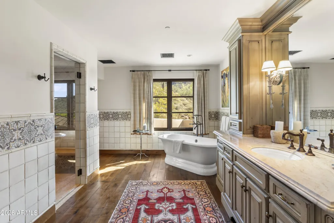
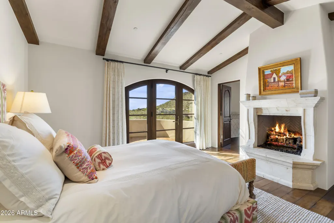
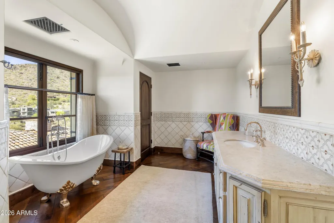
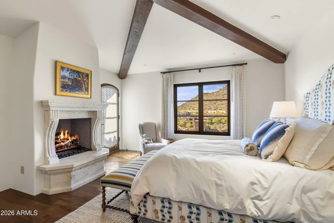
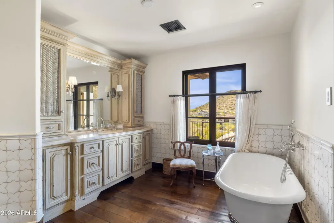
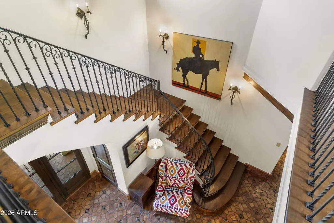
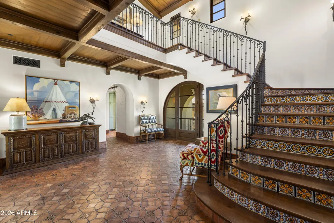
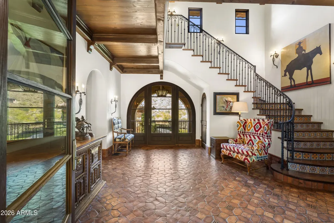
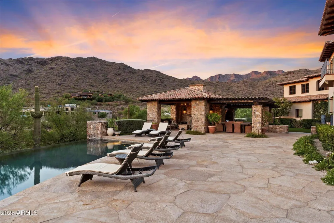
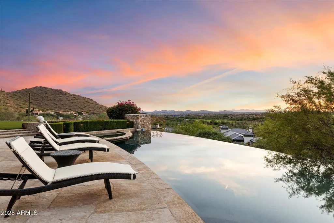
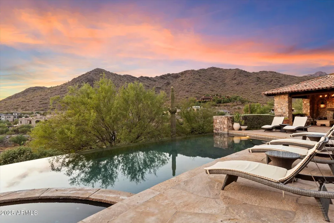
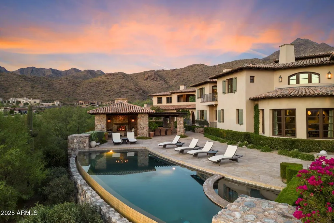
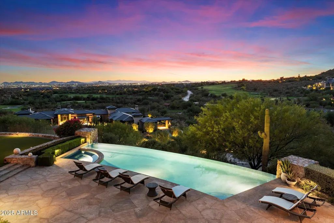
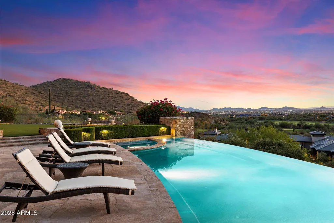
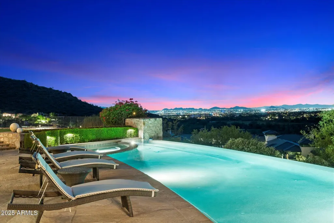
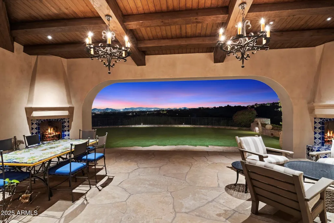
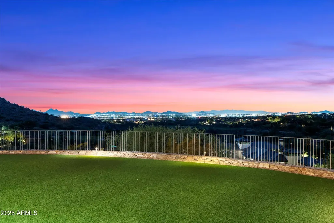
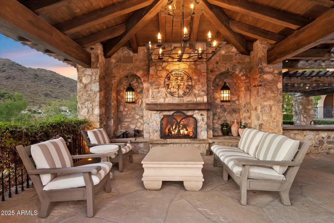
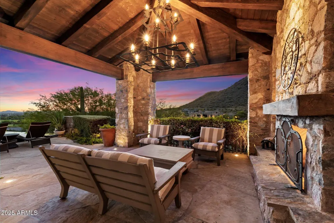
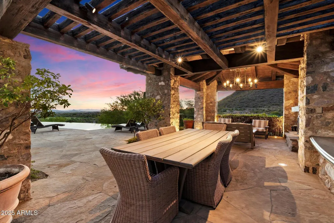
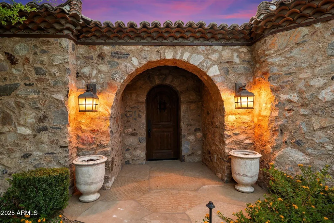
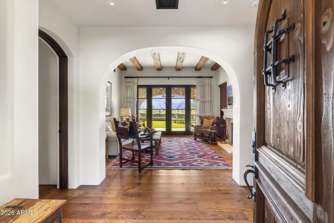
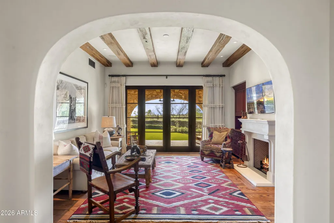
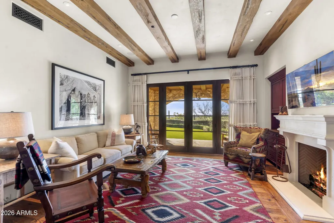
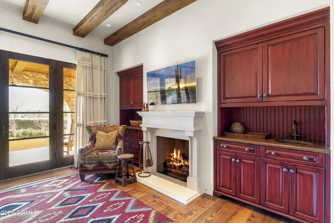
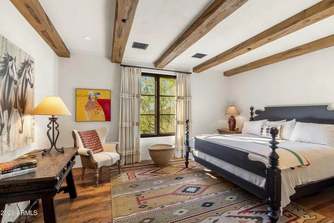
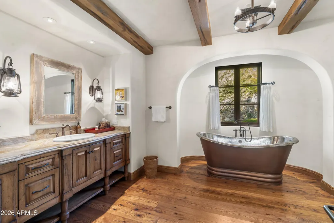
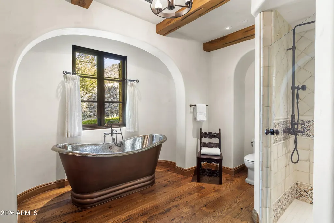
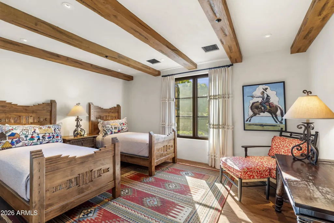
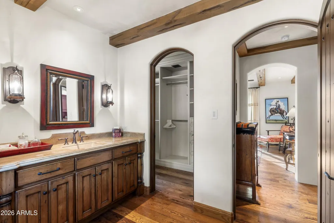
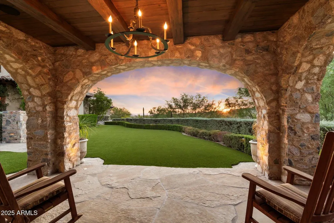
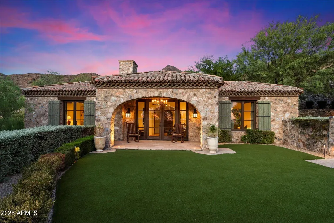
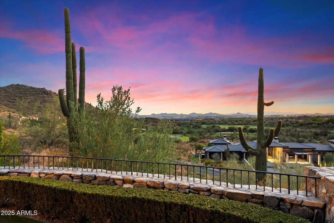
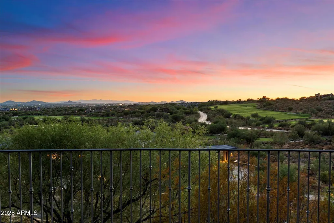
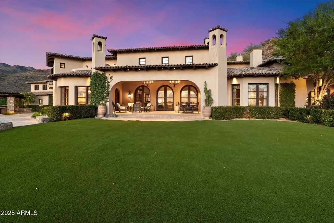
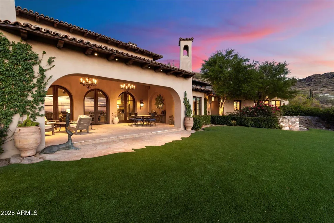
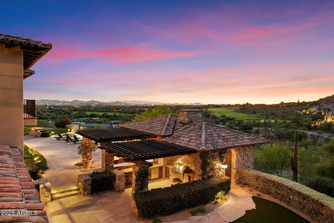
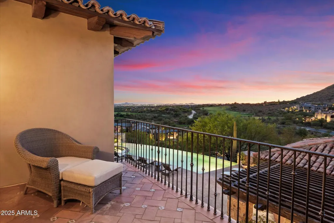
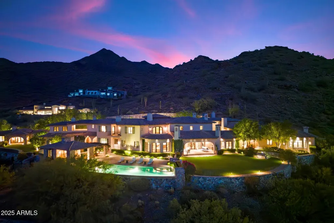
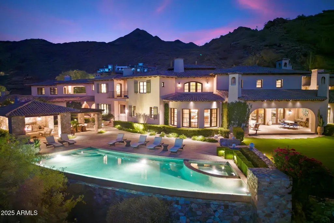
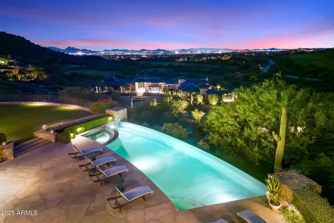
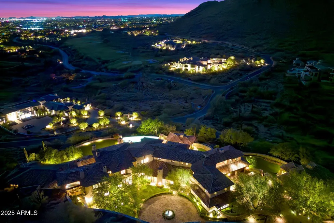
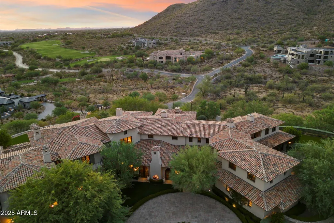
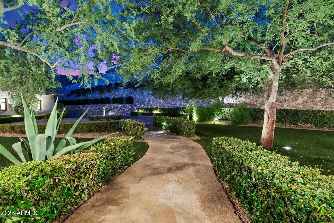
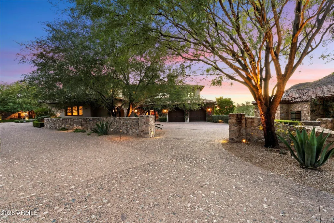
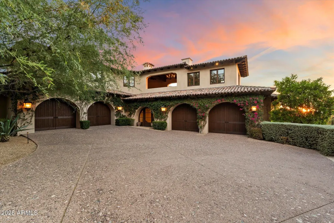
AVAILABLE GOLF MEMBERSHIP, convenience of quick closing and moving in... Welcome to the sprawling front-row seat experience of Silverleaf's vibrant golf course, diamonds in the skies coupled with city lights below at dusk. Nestled on a flat pad, zero-grade entry at the main entrance and rear yard, captivating mountains and golf course views throughout the day. The secondary family room, wet bar, and additional bedrooms are all on the upper level, offering privacy. Flawlessly crafted; meticulously maintained by the valley's renowned luxury home builder, Desert Star Construction. This signature address encompasses over 9 acres; 13,961 square feet of living space to including 1,789 SF 2-bedroom detached guest home. FIRM YET FAIR OPPORTUNITY.
| Elementary School | Middle School | High School |
|---|---|---|
| Copper Ridge School Elementary School | Copper Ridge School Middle School | Chaparral High School |
| Price History | |
|---|---|
| 3/17/2026 | Listed $18,900,000 |
General Features
| Sewer | Public Sewer |
|---|---|
| Heating | Zoned,Forced Air,ENERGY STAR Qualified Equipment,Natural Gas |
| Cooling | Central Air,Ceiling Fan(s),ENERGY STAR Qualified Equipment,Programmable Thmstat |
| Possession | Close Of Escrow |
| Roof | Tile |
| HOA Fee | 432.55 |
| Garage Spaces | 4.0 |
| Association Fee Includes | Maintenance Grounds,Street Maint |
| Architectural Style | Spanish |
| Pool Features | Variable Speed Pump,Play Pool,Heated |
| Security Features | Fire Sprinkler System,Security System Owned |
| Construction Materials | Stucco,Wood Frame,Stone |
| Year Built | 2012 |
| View | City,Golf Course,Lake,Panoramic,City Lights,Mountain(s) |
| Township | 4N |
| Property Subtype | Single Family Residence |
| Tax Year | 2024 |
| Ownership | Fee Simple |
| Community Features | Gated,Guarded Entry,Biking/Walking Path |
| Accessibility | Accessible Door 32in+ Wide,Zero-Grade Entry |
| Assoc Fee Paid Per | Monthly |
| County | Maricopa |
| New Construction | No |
| Property Type | Residential |
| HOA | Yes |
| Attached Garage | No |
| Energy Efficient | ENERGY STAR Light Fixture,Multi-Zones |
| Subdivision Name | Silverleaf at DC Ranch |
| Possible Use | None |
| Green Water Conservation | Recirculation Pump |
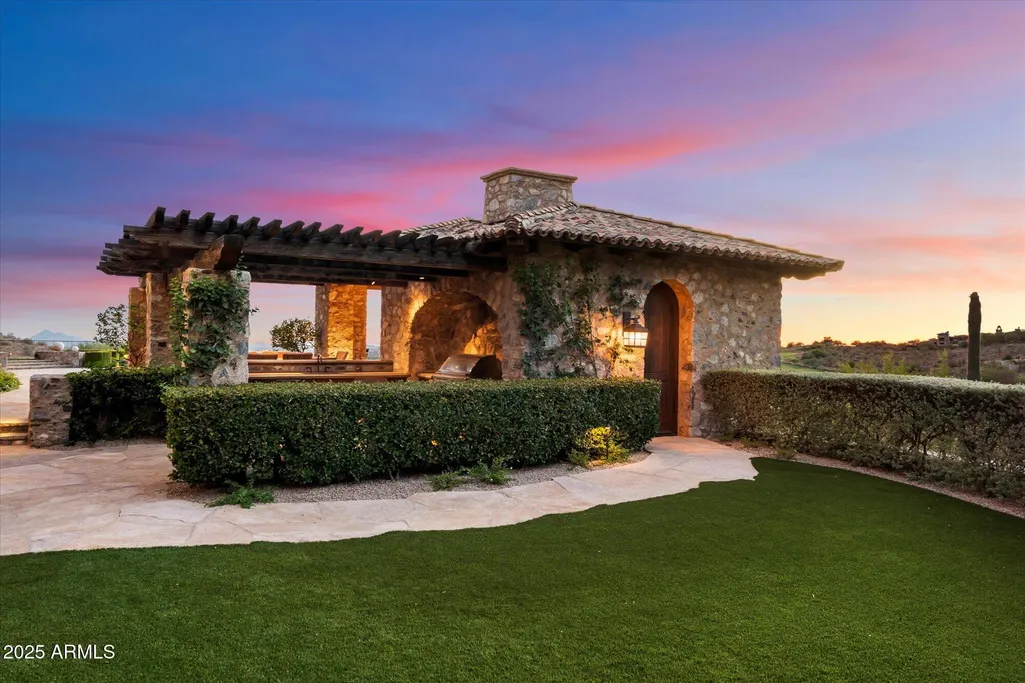
| Other Structures | Separate Guest House,Gazebo |
| Special Listing Conditions | N/A |
| Status | Active |
| Directions | From Pima,E on Legacy Blvd,Left/North on Thompson Peak Parkway,Right/North to Horseshoe Canyon Gate aka Silverleaf Country Club Gate; Guard can print directions to lot 2420. |
| High School | Chaparral High School |
| City | Scottsdale |
| Disclosures | Agency Discl Req,Seller Discl Avail |
| Association Name | DC Ranch |
| High School District | Scottsdale Unified District |
| Open Parking Spaces | 4.0 |
| Lot Size Units | Square Feet |
| Lot Size Square Feet | 398237.0 |
| Carport Spaces | 0.0 |
| Carport Y/N | No |
| Spa Features | Heated,Private |
| Elementary School | Copper Ridge School |
| Property Attached Y/N | No |
| Land Lease Y/N | No |
| Tax Annual Amount | 57226.0 |
| Home Warranty Y/N | No |
| Middle/Junior High School | Copper Ridge School |
| Lease Renewal Y/N | No |
| Lease Considered Y/N | No |
| Rent Control Y/N | No |
| Builder Name | Desert Star Construction |
| Standard Status | Active |
| Occupancy Type | Owner |
| Elementary School District | Scottsdale Unified District |
| Tax Lot | 2420 |
| MobileHomeRemainsYN | No |
| New Financing: Conventional | True |
| Other_sp_Rooms_co_ExerciseSauna_sp_Room | True |
| Senior Community | No |
| Ttl Monthly Fee Equiv | 432.55 |
| New Financing Cash | True |
Interior Features
| Interior Amenities | Walk-in Pantry,High Speed Internet,Smart Home,Granite Counters,Double Vanity,Master Downstairs,Eat-in Kitchen,Breakfast Bar,9+ Flat Ceilings,Central Vacuum,Furnished(See Rmrks),Vaulted Ceiling(s),Wet |
|---|---|
| Flooring | Stone,Tile,Wood |
| Fireplace Features | See Remarks,Exterior Fireplace,Family Room,Living Room,Master Bedroom,Gas |
| Total Stories | 2 |
| Air Conditioning Y/N | Yes |
| Heating Y/N | Yes |
| Window Features | Low-Emissivity Windows,Dual Pane,Wood Frames |
| Fireplace Y/N | Yes |
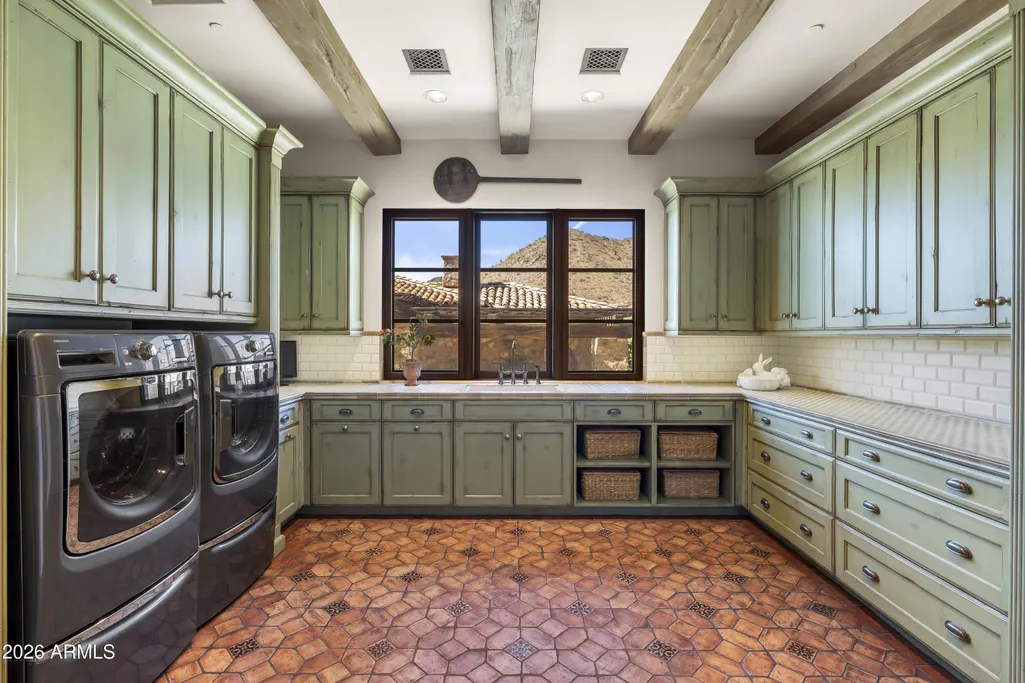
| Laundry Features | Inside,Other,See Remarks |
| Total Bedrooms | 6 |
| LivingAreaSource | Builder |
| Total Baths | 10 |
| Bedrooms Possible | 9 |
| Other_sp_Rooms_co_Family_sp_Room | True |
| Other_sp_Rooms_co_Great_sp_Room | True |
| Other_sp_Rooms_co_Guest_sp_Qtrs_hyphen_Sep_sp_Entrn | True |
| Other_sp_Rooms_co_BonusGame_sp_Room | True |
| Other_sp_Rooms_co_Library_hyphen_Blt_hyphen_in_sp_Bkcse | True |
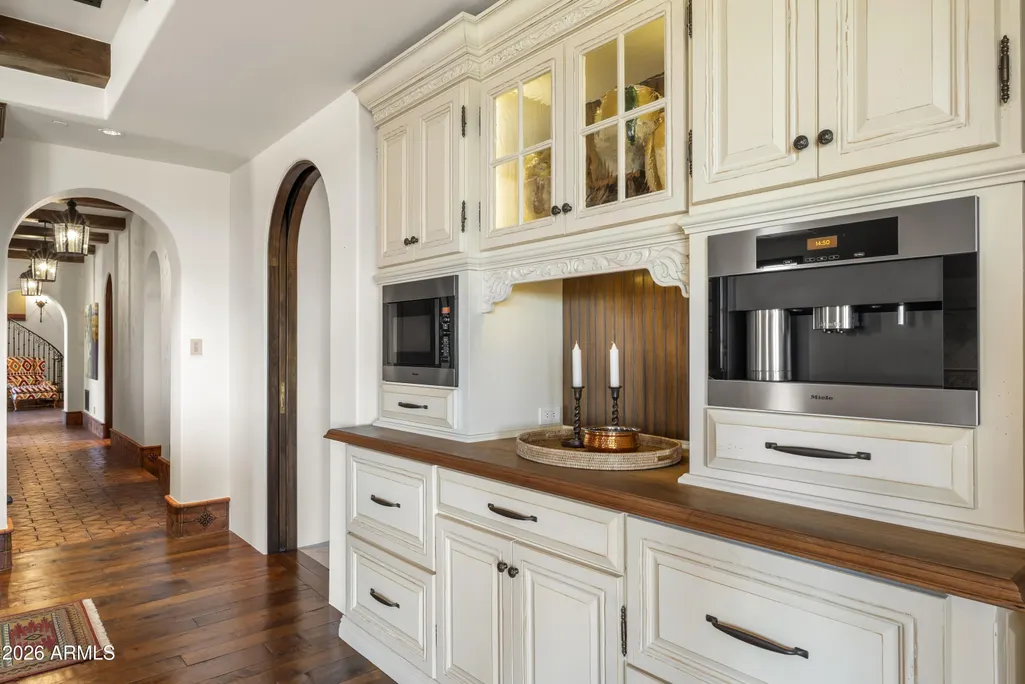
| Built-in Microwave | True |
| Kitchen Island | True |
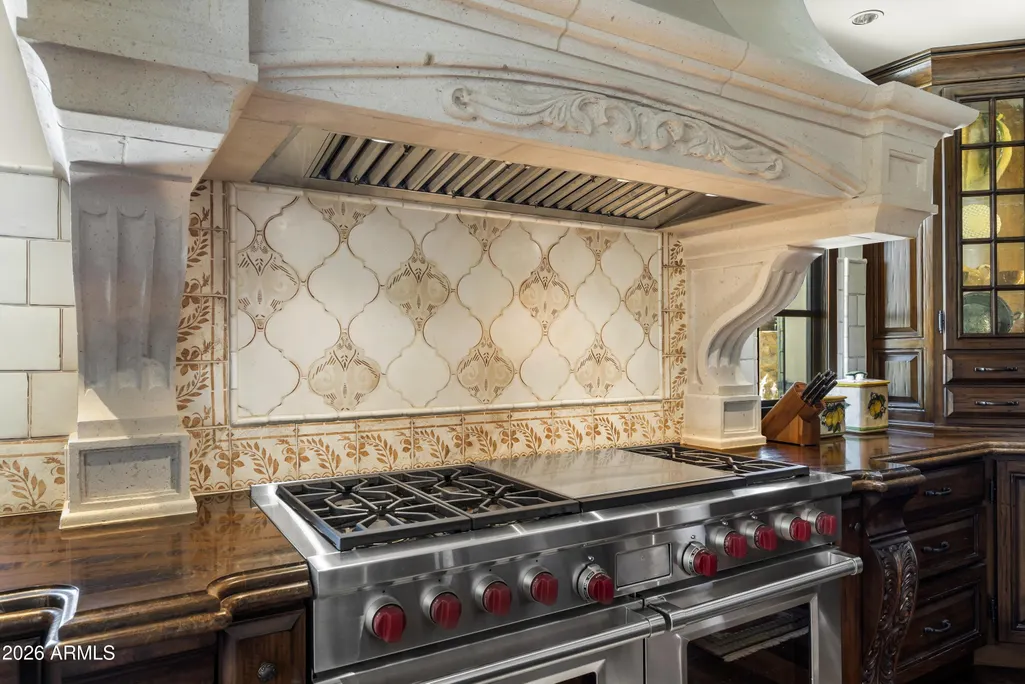
| Multiple Ovens | True |
| Pantry | True |
| Reverse Osmosis | True |
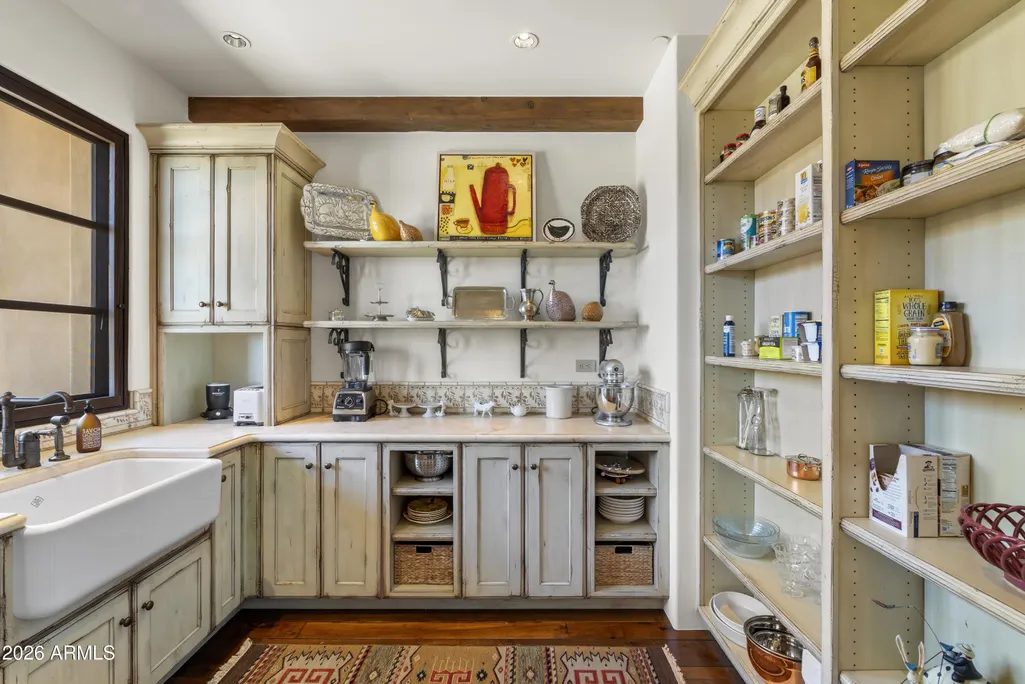
| Walk-in Pantry | True |
Exterior Features
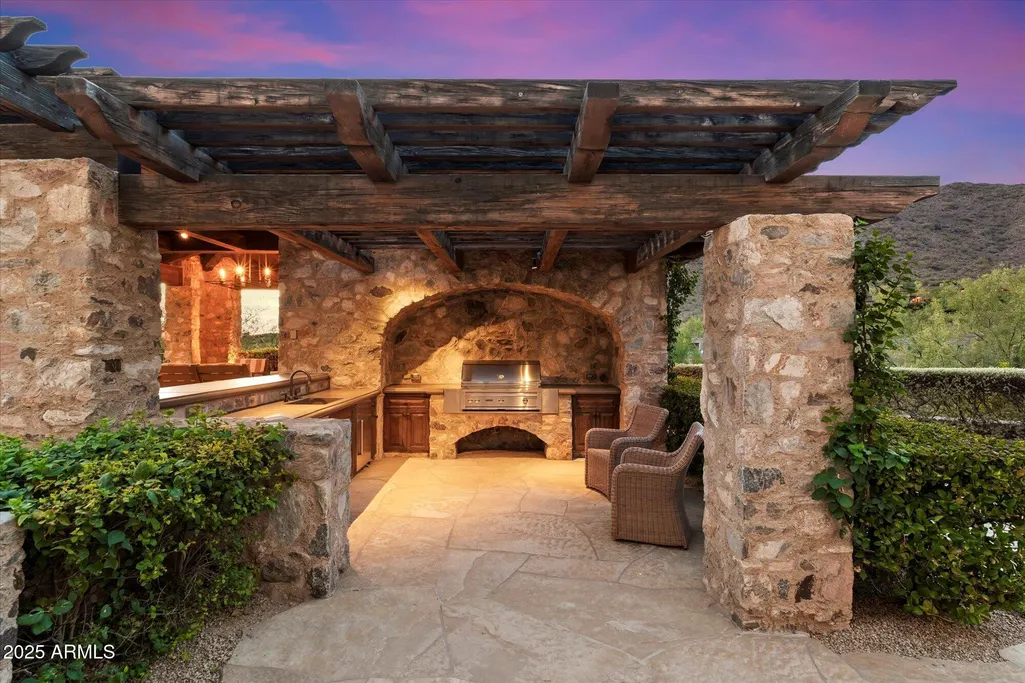
| Exterior Amenities | Playground,Balcony,Built-in Barbecue |
|---|---|
| Fencing | Block,Wrought Iron |
| Parking Features | Gated,Garage Door Opener,Extended Length Garage,Circular Driveway,Attch'd Gar Cabinets,Temp Controlled,Golf Cart Garage,Electric Vehicle Charging Station(s) |
| Lot Features | Borders Common Area,North/South Exposure,Hillside Lot,Corner Lot,Desert Back,Desert Front,On Golf Course,Synthetic Grass Frnt,Synthetic Grass Back,Auto Timer H2O Front,Auto Timer H2O Back |
| Water Source | City Water |
| Lot Size Area | 398237.0 |
| Spa | Yes |
| Lot Size Acres | 9.14 |
| Lot Size Source | Builder |
| Waterfront Y/N | No |
| Covered Spaces | 4.0 |
| Crops Included Y/N | No |
| Horse Y/N | No |
| Irrigation Water Rights Y/N | No |
Amenities
- Foreclosure
- Views
- Short Sale
- New Construction
- Adult 55+
- Lease To Own
- No HOA Fees
- Furnished
- Primary On Main
- Air Conditioning
- Seller Finance
- Green
- Fixer Upper
- Horse
- Golf
- Fireplace
- Deck
- Garage
- Basement
- Pool
Property vs Single Family Average in 85255
Price
Taxes
Year Built
Visits
 © 2026 Arizona Regional Multiple Listing Service, Inc. All rights reserved. All information should be verified by the recipient and none is guaranteed as accurate by ARMLS. Information deemed to be reliable but not guaranteed. Listing broker has attempted to offer accurate data, but buyers are advised to confirm all items. Only IDX residential listings are displayed on this site. The information being provided is for consumers' personal, non-commercial use and may not be used for any purpose
