

Open House Sat, Sep 12th 12:00 PM - 3:00 PM - Views - Golf Course - Eco Friendly
Address
28412 N Summit Springs Road, Rio Verde, AZ
Price
$ 2,595,000
Property Attributes
- MLS#6990883
- TypeSingle Family
- Listing Status Active
- CountyMARICOPA
- CityRio Verde
- AreaTrilogy At Verde River
- NeighborhoodTRILOGY AT VERDE RIVER
- Zip85263
- StyleContemporary
- Year Built2022
- Taxes$ 6392
- Price$ 2,595,000
- Bedrooms3
- Full Bathrooms3
- Half Bathrooms1
- Sqr Footage4244
- Lot Size0.56 Acres
Data Source:
Arizona Regional MLS (ARMLSN)
Property Description
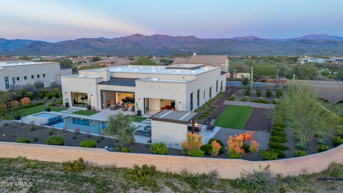
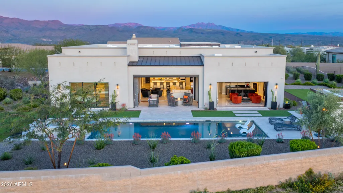
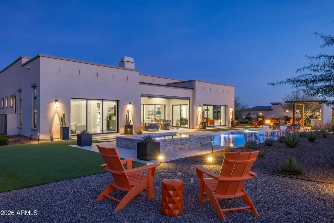
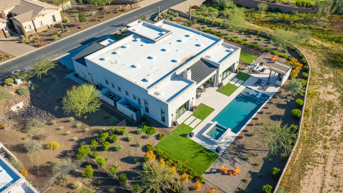
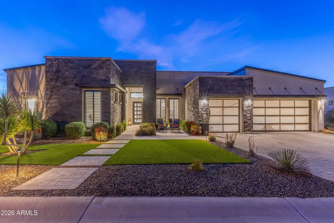
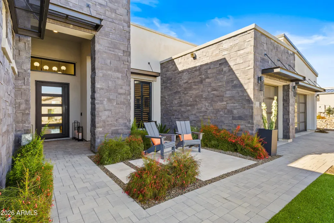
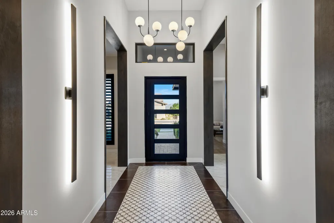
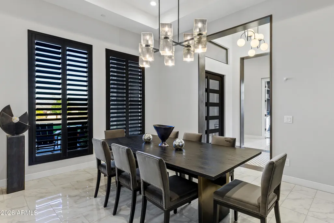
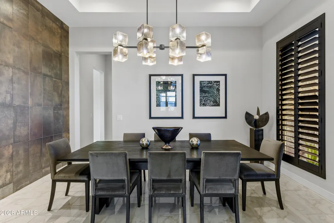
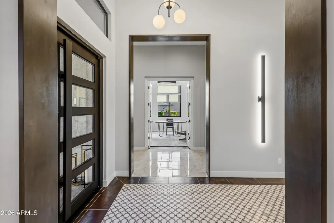
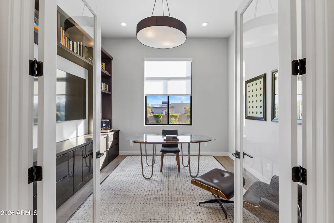
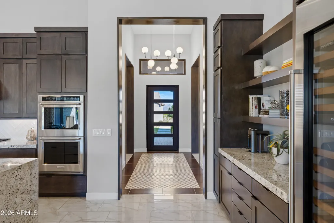
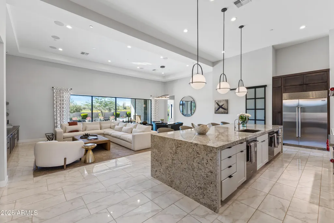
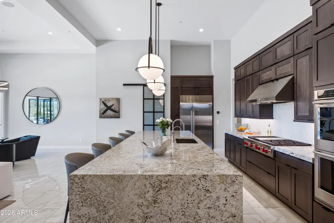
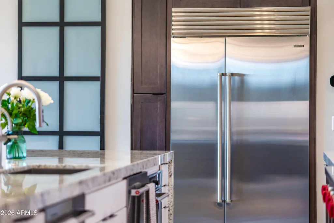
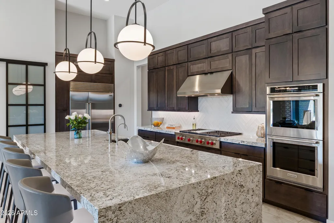
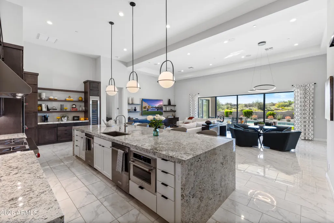
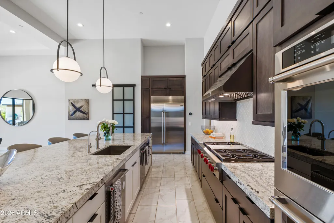
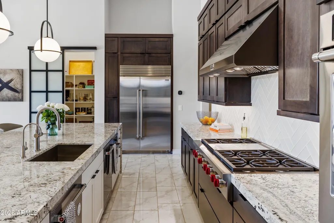
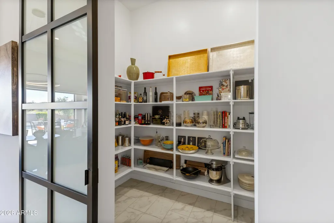
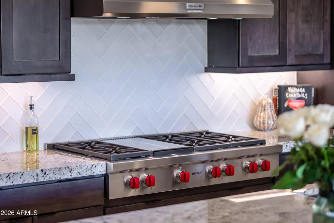
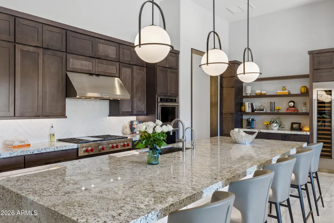
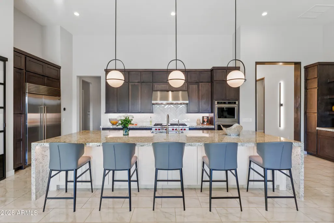
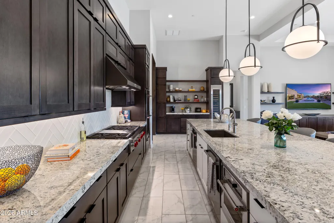
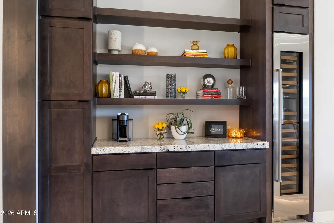
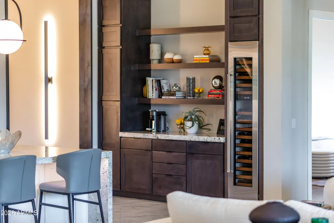
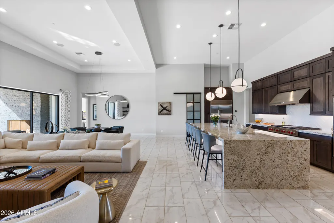
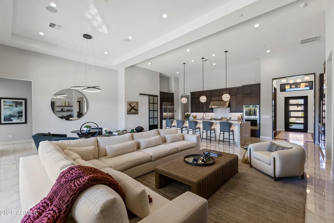
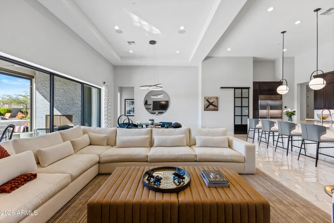
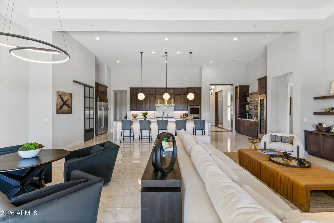
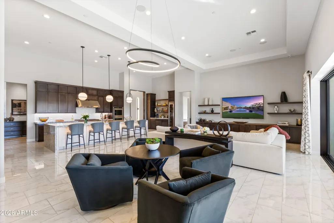
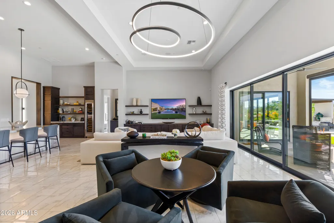
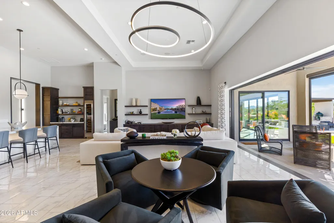
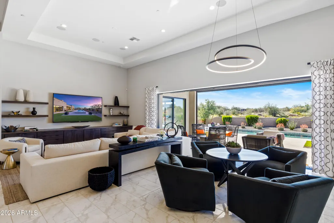
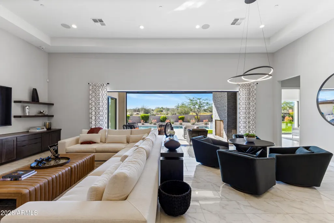
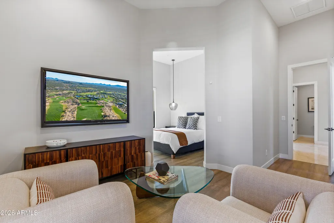
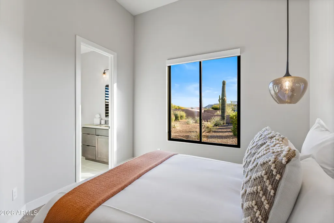
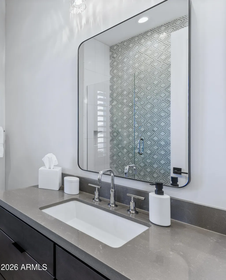
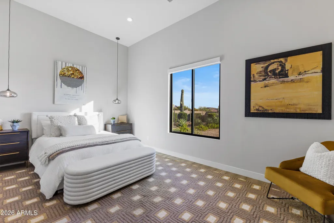
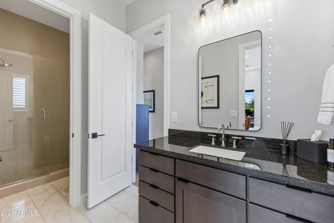
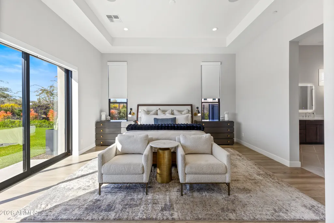
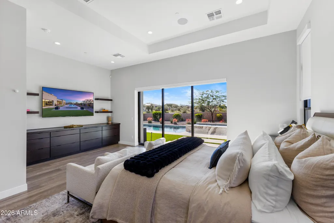
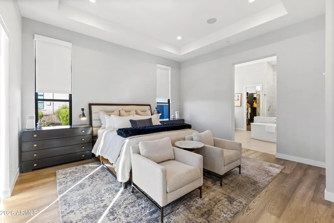
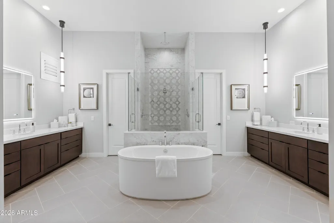
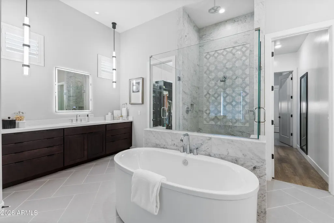
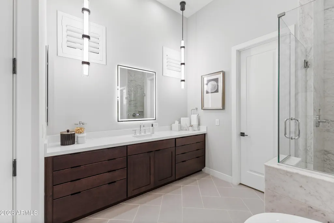
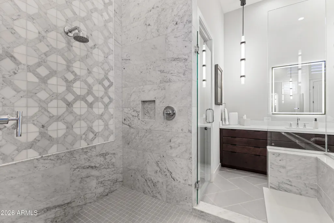
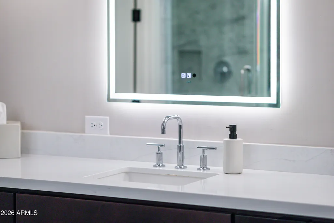
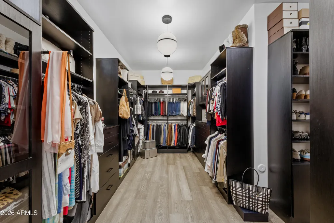
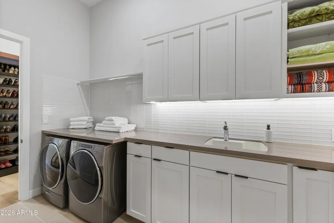
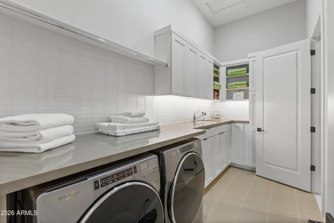
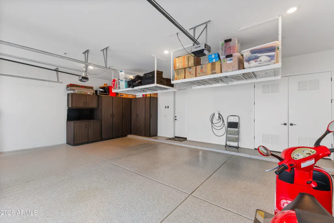
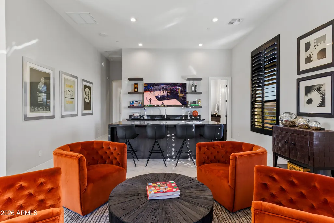
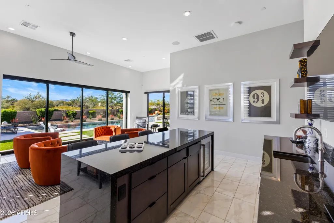
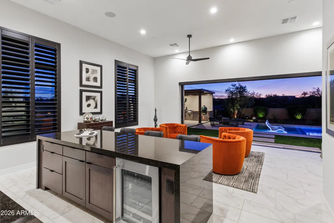
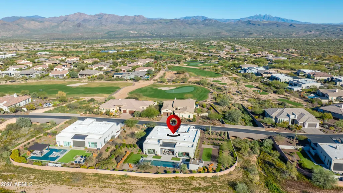
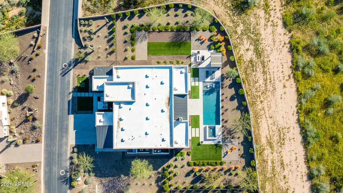
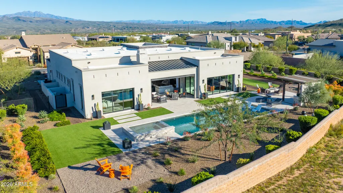
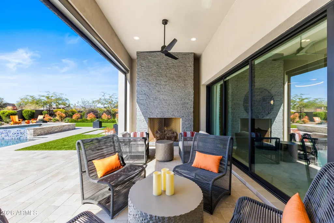
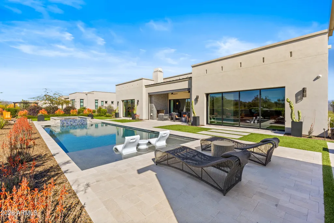
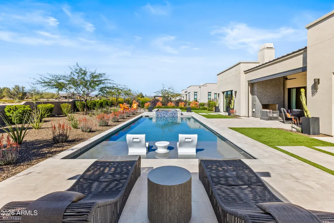
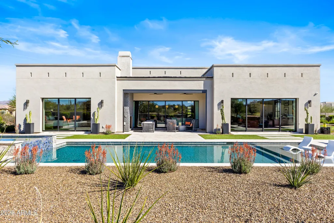
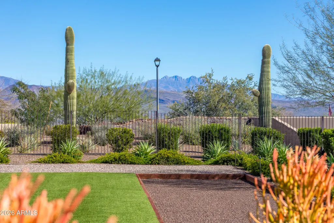
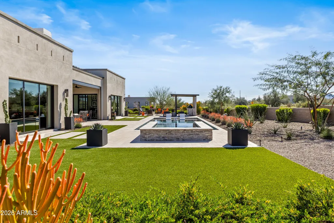
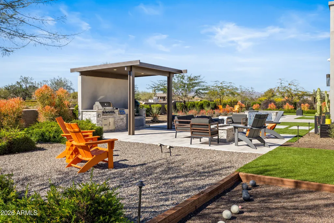
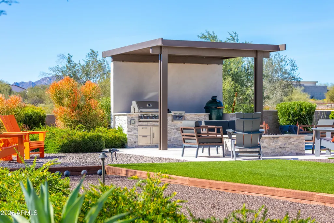
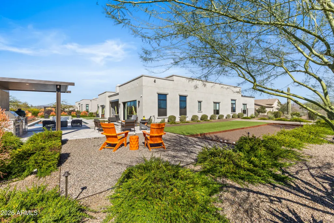
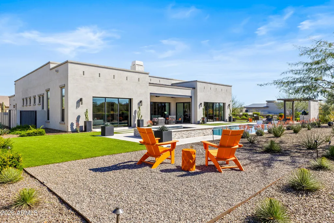
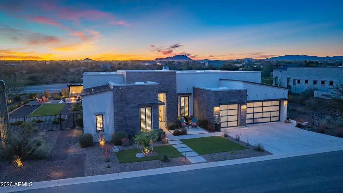
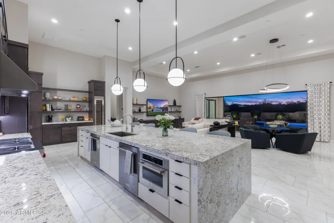
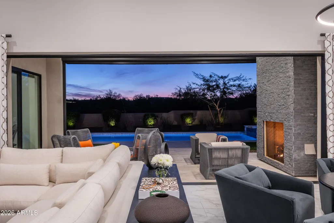
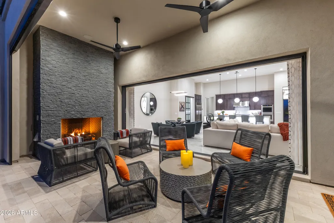
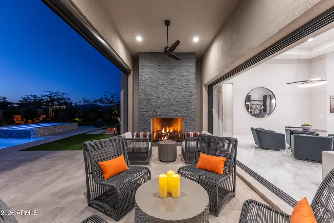
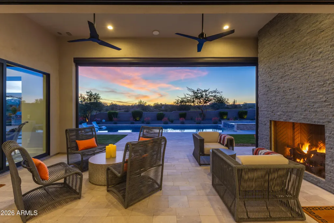
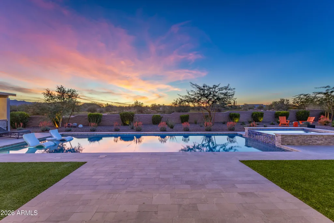
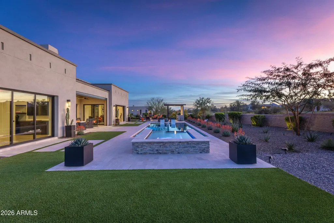
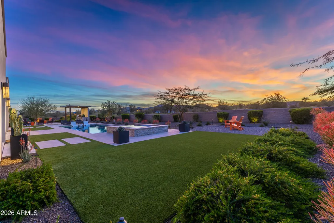
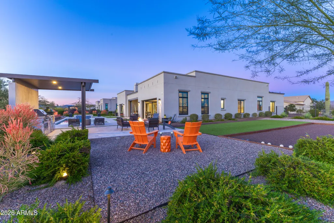
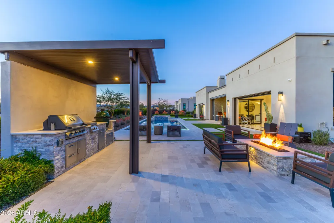
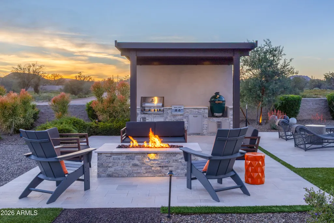
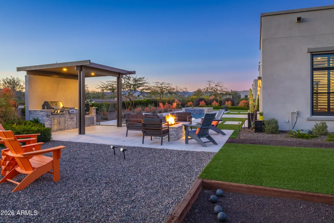
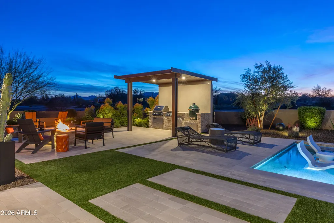
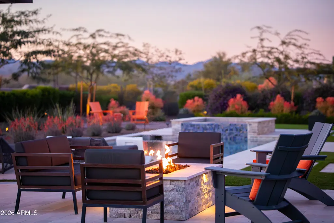
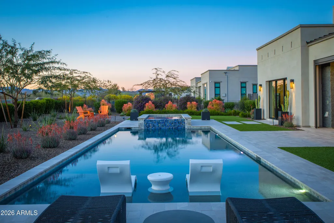
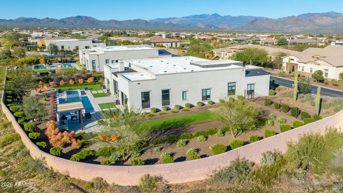
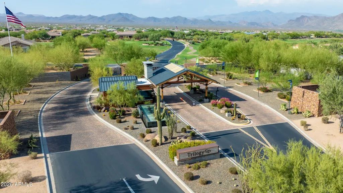
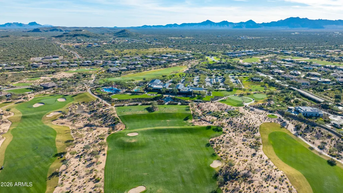
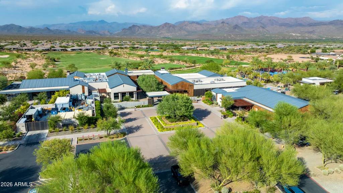
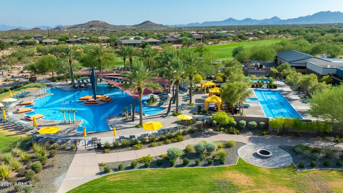
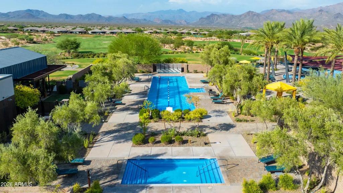
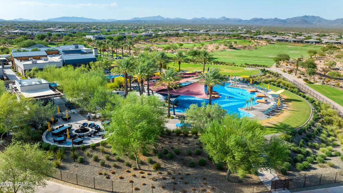
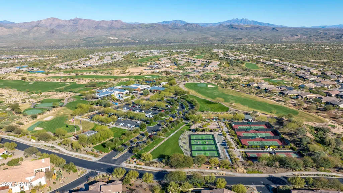
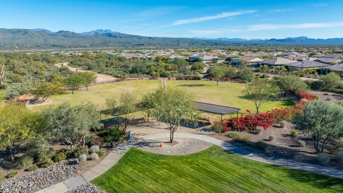
A Desert Modern Masterpiece awaits in the remarkable 24-hour guard-gated community of Trilogy at Verde River. This Toll Brothers home was designed as both a retreat and a statement, offering over $900,000 in curated upgrades and intentional design. A striking entry welcomes you into a soaring foyer crowned by a 14-foot ceiling. Every finish has been intentionally crafted to create an atmosphere of calm sophistication. The great room serves as the heart of the home, framed by 14-foot ceilings and expansive sliding glass doors that seamlessly connect indoor living to the serene desert backdrop. The open-concept design flows into a chef's kitchen anchored by a dramatic granite waterfall island. A professional-grade appliance suite from Sub-Zero and Wolf includes dual dishwashers, while a built-in coffee bar, wine refrigeration, and a butler's pantry elevate both everyday living and large-scale gatherings. For more intimate settings, a dedicated bonus room with a built-in bar offers the perfect atmosphere for evening cocktails and conversation. The primary suite is a private sanctuary featuring dual illuminated vanities, a freestanding soaking tub, and a glass-enclosed shower. The custom walk-in closet provides exceptional organization. The home offers two generously appointed guest bedroom suites that provide comfort and versatility, complemented by a separate executive home office with glass French doors offering both privacy and natural light. Guests enjoy their own refined retreat in the attached casita, which offers a private exterior entrance from the courtyard for comfort and discretion. Throughout the home, you will find electronic silhouette shades by Hunter Douglas and designer lighting. Positioned on a 24,500-square-foot homesite, the backyard is a $550,000+ resort-caliber landscape designed by Creative Environments. This outdoor oasis features a heated saltwater pool and spa, a bocce ball court, and a covered patio anchored by a statement fireplace and Havana electric shades. A fully equipped outdoor kitchen with a professional grill and smoker invites effortless al fresco dining. As the sun sets, the horizon softens to hues reminiscent of chilled rosé, with blush tones stretching across the desert sky. From the epoxy-finished three-car garage with a Tesla EV charger to advanced water filtration systems, every element of this residence reflects a seamless union of luxury, innovation, and intentional living. Life at Trilogy at Verde River is anything but ordinary. Challenge yourself on the Tom Lehman 18-hole golf course, the dedicated pickleball and tennis courts, or the professional bocce ball courts before relaxing in the resort-style pools and hot tub. Power up at the Afterburn Fitness Center or get creative in Helen's Demonstration Kitchen and the Art Loft. While your pups roam the 7.5-acre dog park, you can savor everything from casual bites at Eddy's Diner to sophisticated flavors at Needle Rock Kitchen & Tap. With Alvea Spa on-site and the majestic Tonto National Forest trails just beyond your doorstep, every day is a perfect blend of adventure and indulgence.
| Elementary School | Middle School | High School |
|---|---|---|
| Horseshoe Trails Elementary School | Sonoran Trails Middle School | Cactus Shadows High School |
| Price History | |
|---|---|
| 2/27/2026 | Listed $2,749,000 |
| 4/27/2026 | 3$2,685,000 |
| 8/12/2026 | 4$2,595,000 |
General Features
| Sewer | Public Sewer |
|---|---|
| Heating | Heat Pump,Forced Air,ENERGY STAR Qualified Equipment,Electric,Propane |
| Cooling | Heat Pump,Gas,Central Air,Ceiling Fan(s),ENERGY STAR Qualified Equipment |
| Utilities | Phone Connected,Butane/Propane,SRP |
| Possession | Close Of Escrow |
| Roof | Composition,Metal |
| HOA Fee | 1625.0 |
| Garage Spaces | 3.0 |
| Association Fee Includes | Maintenance Grounds |
| Architectural Style | Contemporary |
| Pool Features | Variable Speed Pump,Outdoor,Fenced,Heated |
| Security Features | Fire Sprinkler System,Security System Owned |
| Construction Materials | Stone,ICAT Recessed Lighting,Spray Foam Insulation,Stucco,Wood Frame,Block,Brick,Ducts Professionally Air-Sealed |
| Year Built | 2022 |
| View | Desert,Mountain(s) |
| Township | 5N |
| Property Subtype | Single Family Residence |
| Tax Year | 2025 |
| Ownership | Fee Simple |
| Community Features | Pool,Golf,Pickleball,Gated,Community Spa,Community Spa Htd,Guarded Entry,Tennis Court(s),Biking/Walking Path,Fitness Center |
| Accessibility | Accessible Door 32in+ Wide,Zero-Grade Entry,Accessible Hallway(s) |
| Assoc Fee Paid Per | Quarterly |
| County | Maricopa |
| New Construction | No |
| Property Type | Residential |
| HOA | Yes |
| Attached Garage | No |
| Energy Efficient | ENERGY STAR Light Fixture,Multi-Zones |
| Subdivision Name | TRILOGY AT VERDE RIVER |
| Green Water Conservation | Low-Flow Fixtures,Tankless Ht Wtr Heat |
| Special Listing Conditions | N/A |
| Status | Active |
| Directions | East Rio Verde Drive,North on Verde River Way Left on East Desert Vista Trail,to N Summit Springs Road. Home will be on the left. |
| High School | Cactus Shadows High School |
| City | Rio Verde |
| Disclosures | Agency Discl Req,Seller Discl Avail |
| Association Name | VR Community |
| High School District | Cave Creek Unified District |
| Open Parking Spaces | 0.0 |
| Lot Size Units | Square Feet |
| Lot Size Square Feet | 24550.0 |
| Carport Spaces | 0.0 |
| Carport Y/N | No |
| Spa Features | Heated |
| Elementary School | Horseshoe Trails Elementary School |
| Property Attached Y/N | No |
| Land Lease Y/N | No |
| Tax Annual Amount | 6392.0 |
| Home Warranty Y/N | No |
| Current Financing | Conventional |
| Middle/Junior High School | Sonoran Trails Middle School |
| Lease Renewal Y/N | No |
| Lease Considered Y/N | No |
| Rent Control Y/N | No |
| Virtual Tour | https://www.zillow.com/view-imx/6533f553-87d8-4246-9695-db3254ad6918?setAttribution=mls&wl=true&initialViewType=pano&utm_source=dashboard |
| Builder Name | Toll Brothers |
| Standard Status | Active |
| Occupancy Type | Owner |
| Elementary School District | Cave Creek Unified District |
| Tax Lot | 16 |
| MobileHomeRemainsYN | No |
| New Financing: Conventional | True |
| Senior Community | No |
| Ttl Monthly Fee Equiv | 541.67 |
| New Financing Cash | True |
Interior Features
| Interior Amenities | Walk-in Pantry,High Speed Internet,Smart Home,Granite Counters,Double Vanity,Eat-in Kitchen,9+ Flat Ceilings,No Interior Steps,Roller Shields,Wet Bar,Kitchen Island,Full Bth Master Bdrm,Separate Shwr |
|---|---|
| Flooring | Tile,Wood |
| Fireplace Features | Exterior Fireplace,Gas |
| Total Stories | 1 |
| Air Conditioning Y/N | Yes |
| Heating Y/N | Yes |
| Window Features | Screens,Dual Pane,ENERGY STAR Qualified Windows |
| Fireplace Y/N | Yes |
| Laundry Features | Inside |
| Total Bedrooms | 3 |
| LivingAreaSource | Assessor |
| Total Baths | 4 |
| Bedrooms Possible | 5 |
| Other_sp_Rooms_co_Family_sp_Room | True |
| Other_sp_Rooms_co_Great_sp_Room | True |
| Other_sp_Rooms_co_Guest_sp_Qtrs_hyphen_Sep_sp_Entrn | True |
| Other_sp_Rooms_co_BonusGame_sp_Room | True |
| Built-in Microwave | True |
| Kitchen Island | True |
| Multiple Ovens | True |
| Reverse Osmosis | True |
| Walk-in Pantry | True |
Exterior Features
| Exterior Amenities | Private Yard,Built-in Barbecue |
|---|---|
| Fencing | Perimeter,Back Yard,Block,Wrought Iron |
| Parking Features | Attached Garage,Garage Door Opener,Attch'd Gar Cabinets,Electric Vehicle Charging Station(s) |
| Lot Features | Rural,East/West Exposure,Sprinklers In Rear,Desert Back,Desert Front,Gravel/Stone Front,Gravel/Stone Back,Synthetic Grass Frnt,Synthetic Grass Back,Auto Timer H2O Front,Auto Timer H2O Back,Irrigation |
| Water Source | Pvt Water Company |
| Lot Size Area | 24550.0 |
| Spa | Yes |
| Lot Size Acres | 0.56 |
| Road Surface Type | Asphalt |
| Lot Size Source | Assessor |
| Waterfront Y/N | No |
| Covered Spaces | 3.0 |
| Crops Included Y/N | No |
| Road Responsibility | Private Maintained Road |
| Horse Y/N | No |
| Irrigation Water Rights Y/N | No |
Amenities
- Foreclosure
- Views
- Short Sale
- New Construction
- Adult 55+
- Lease To Own
- No HOA Fees
- Furnished
- Primary On Main
- Air Conditioning
- Seller Finance
- Green
- Fixer Upper
- Horse
- Golf
- Fireplace
- Deck
- Garage
- Basement
- Pool
Property vs Single Family Average in 85263
Price
Taxes
Year Built
Visits
 © 2026 Arizona Regional Multiple Listing Service, Inc. All rights reserved. All information should be verified by the recipient and none is guaranteed as accurate by ARMLS. Information deemed to be reliable but not guaranteed. Listing broker has attempted to offer accurate data, but buyers are advised to confirm all items. Only IDX residential listings are displayed on this site. The information being provided is for consumers' personal, non-commercial use and may not be used for any purpose
