

Price Reduction - Views
Address
13906 E Montello Road, Scottsdale, AZ
Price
$ 1,575,000
Property Attributes
- MLS#6978332
- TypeSingle Family
- Listing Status Active
- CountyMARICOPA
- CityScottsdale
- NeighborhoodUnincorporated
- Zip85262
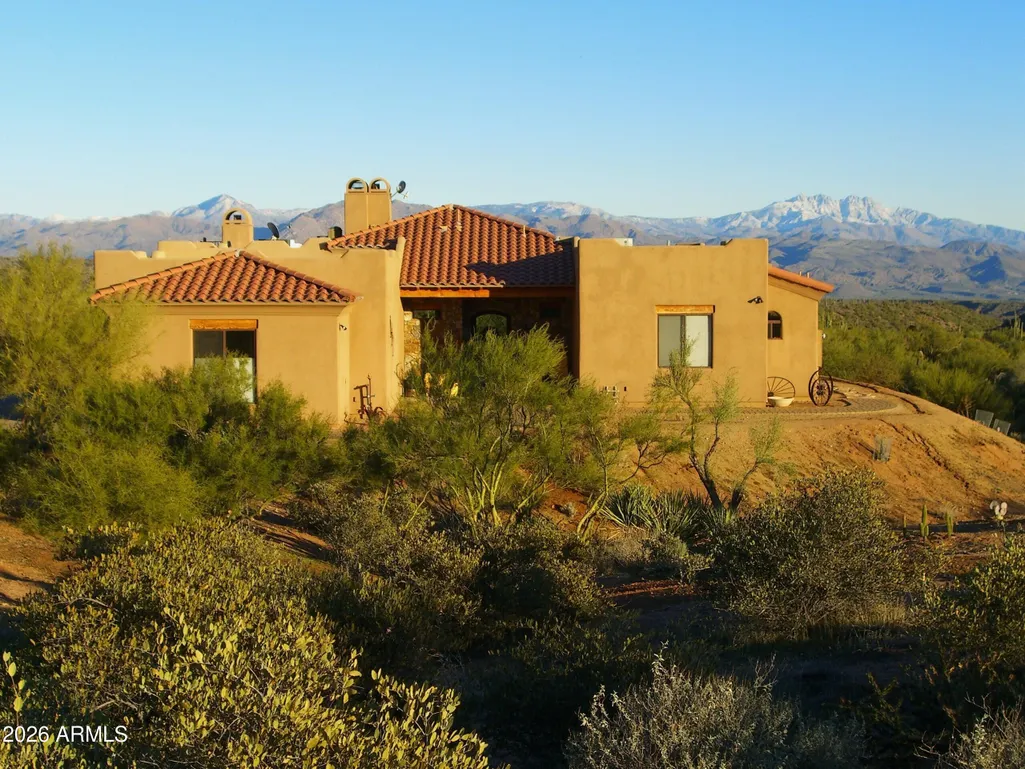
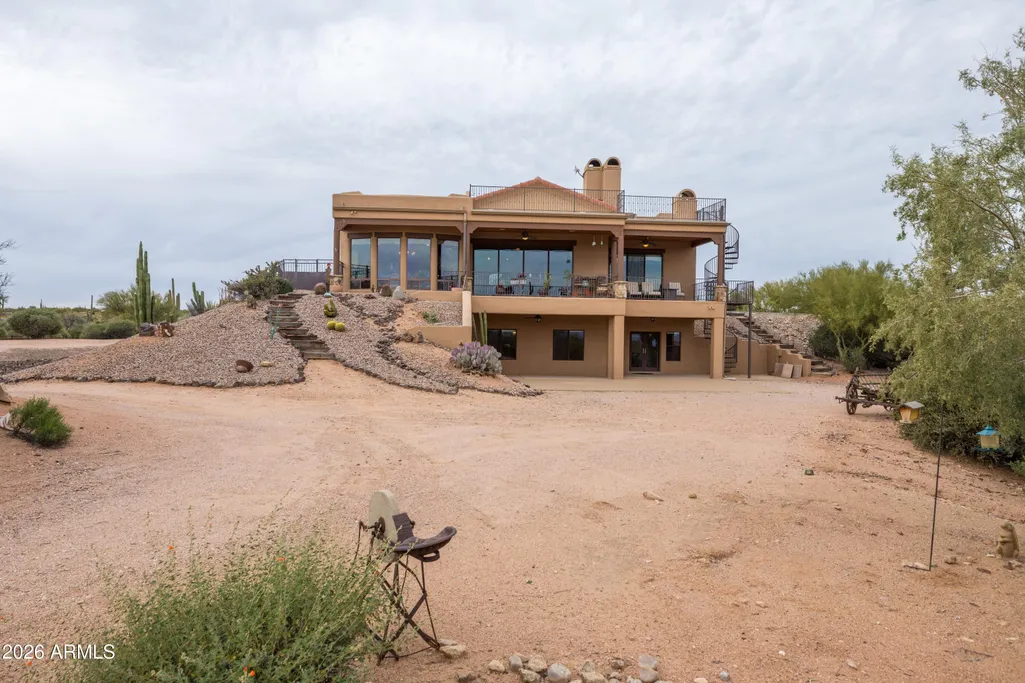
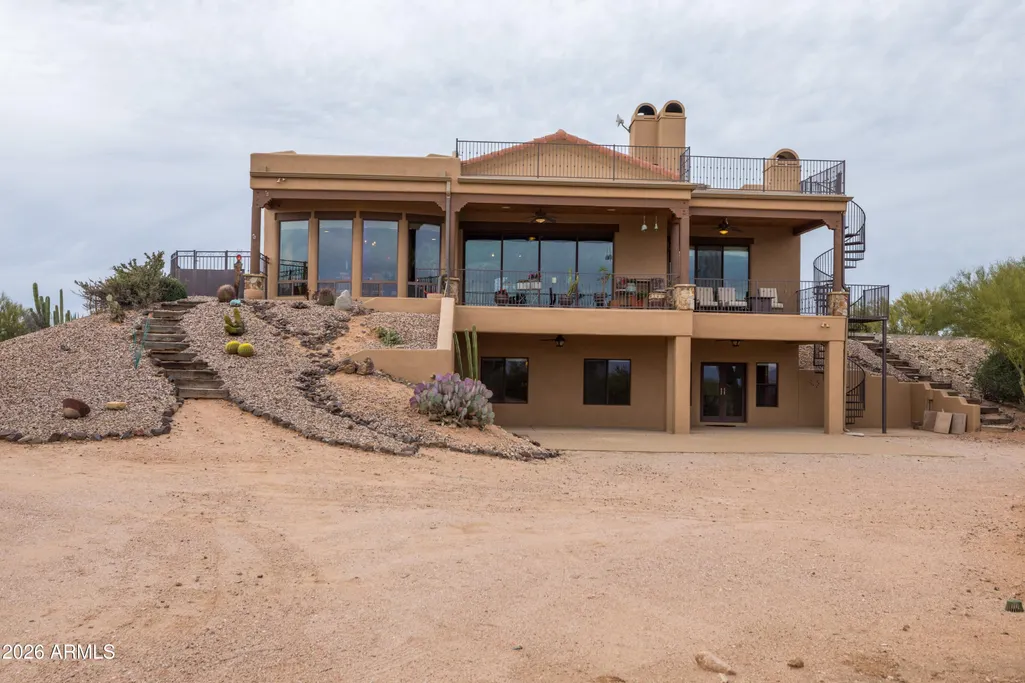
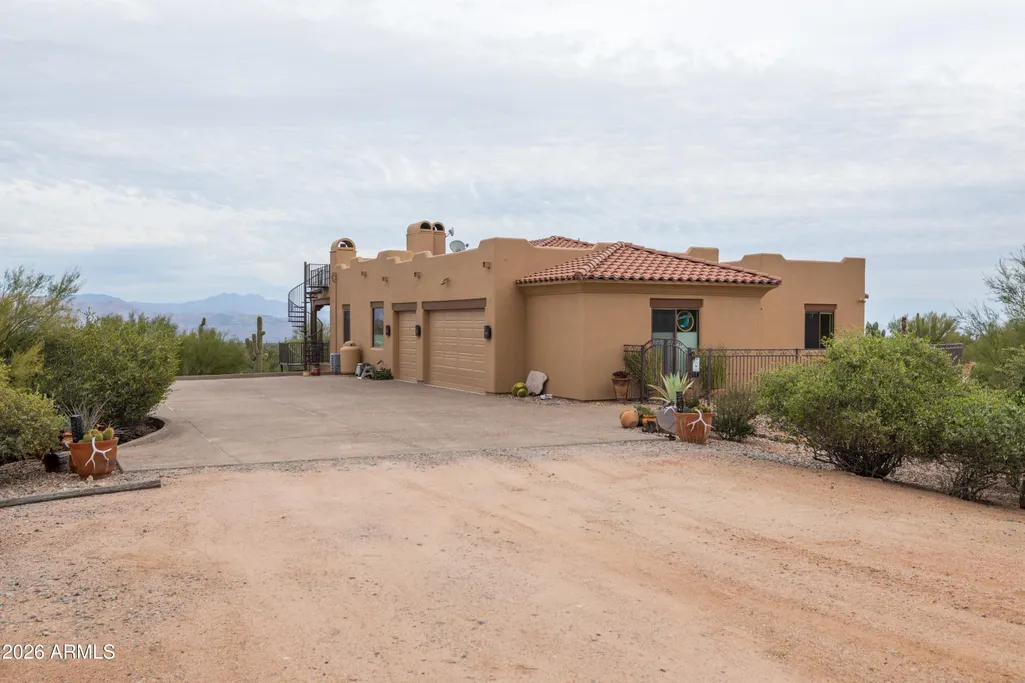
- StyleTerritorial/Santa Fe
- Year Built2005
- Taxes$ 1414
- Price$ 1,575,000
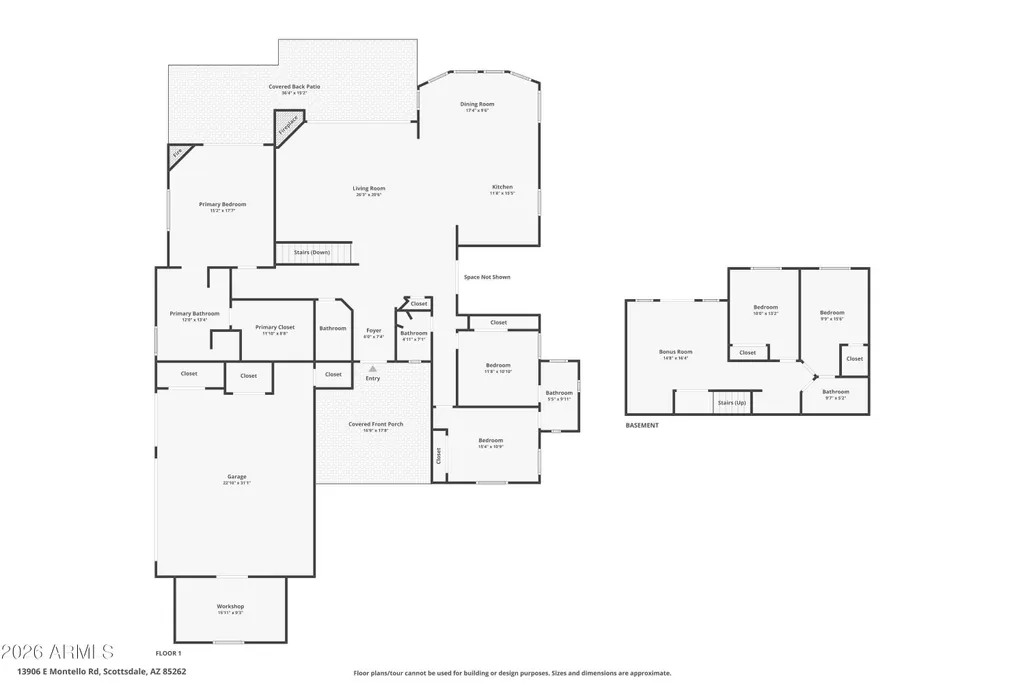
- Bedrooms5
- Full Bathrooms3
- Half Bathrooms1
- Sqr Footage3421
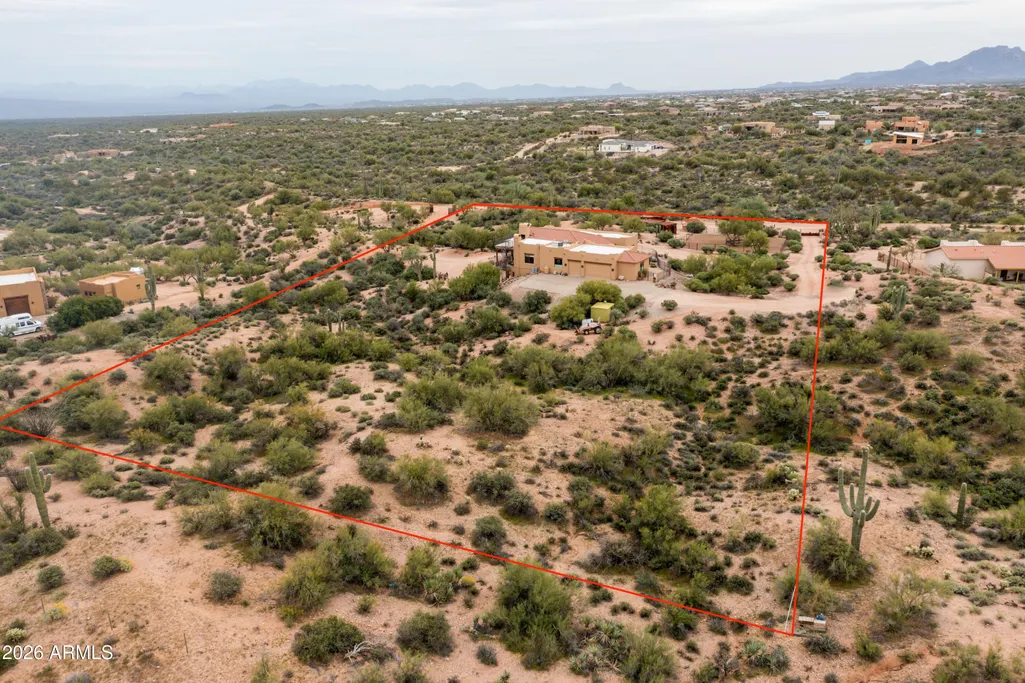
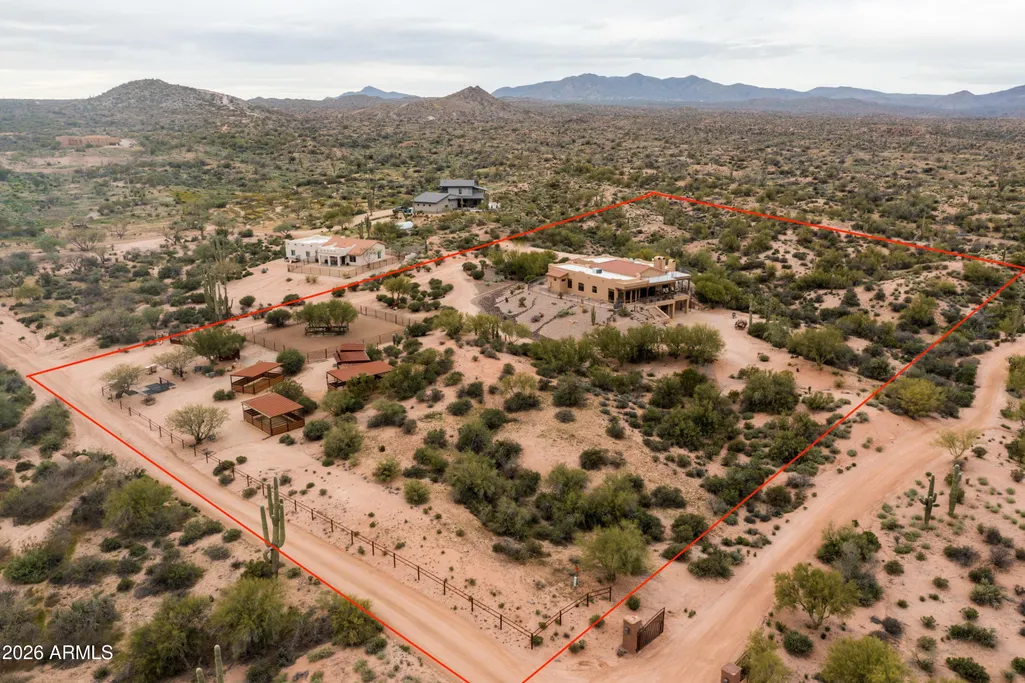
- Lot Size4.59 Acres
Data Source:
Arizona Regional MLS (ARMLSN)
Property Description
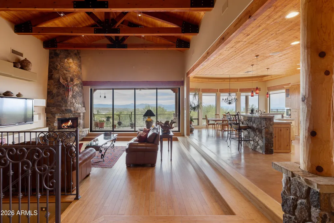
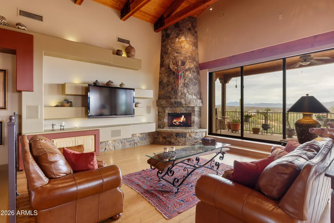
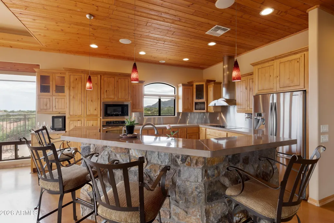
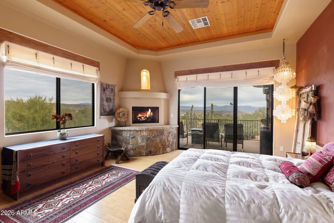
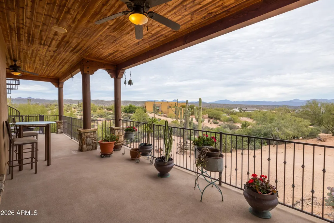
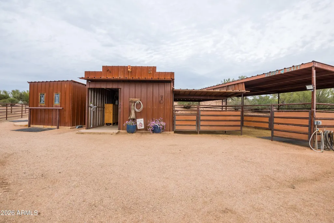
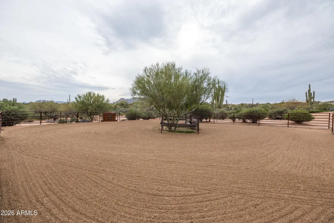
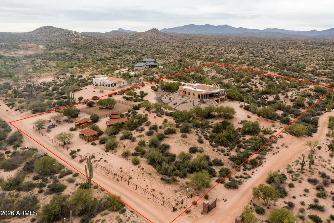
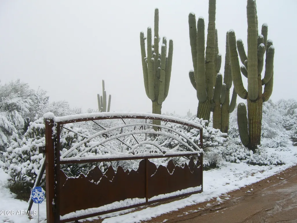
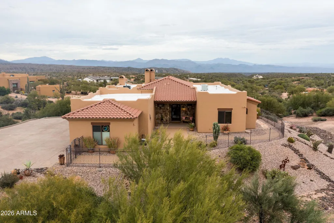
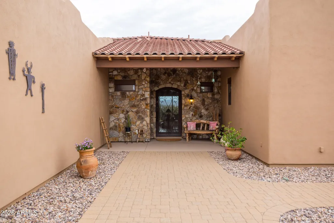
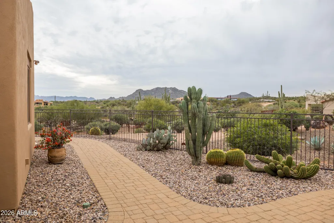
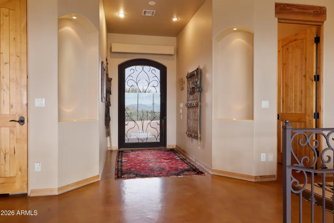
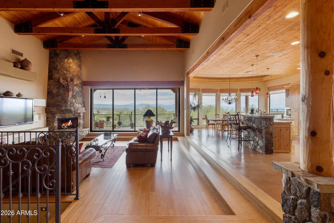
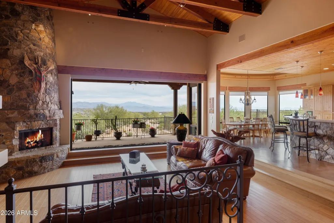
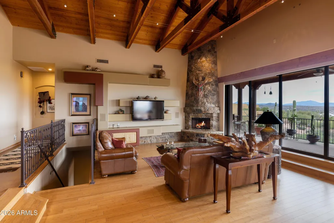
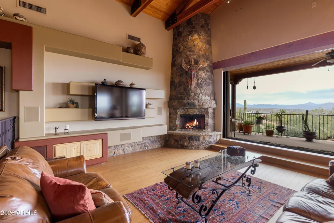
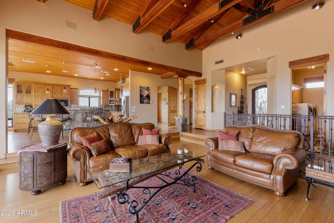
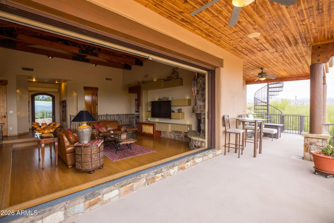
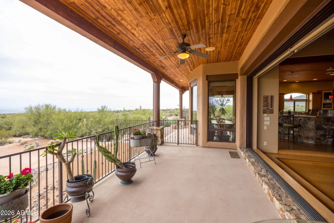
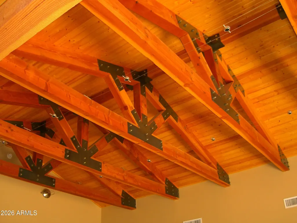
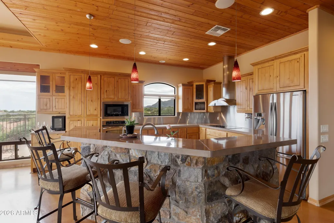
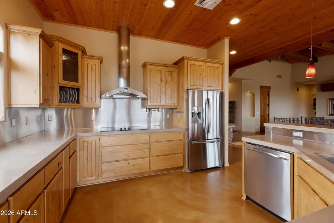
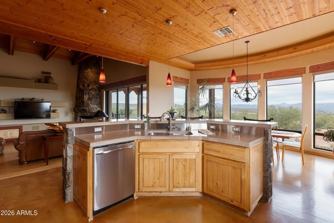
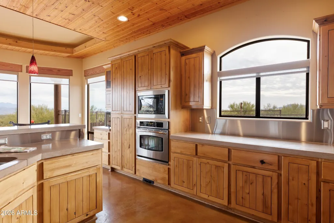
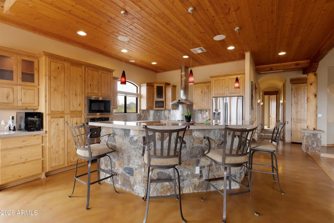
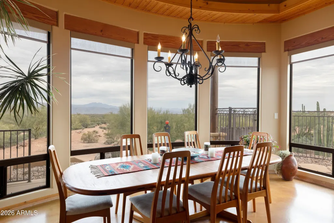
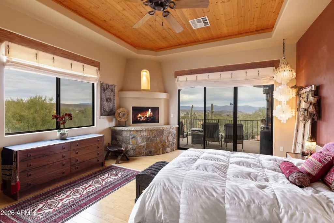
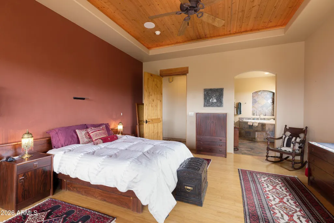
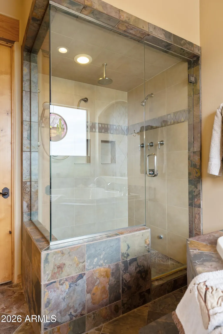
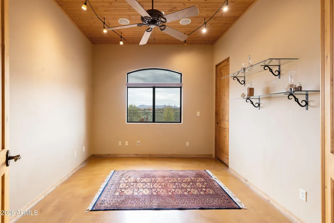
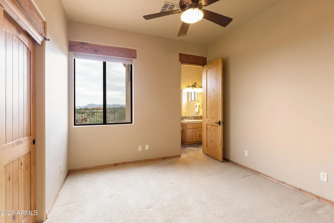
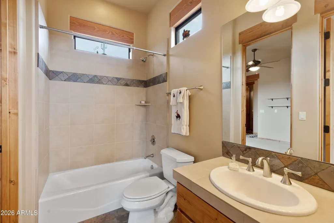
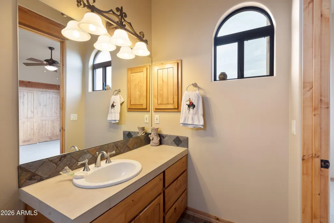
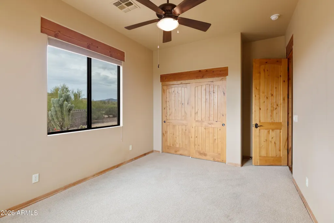
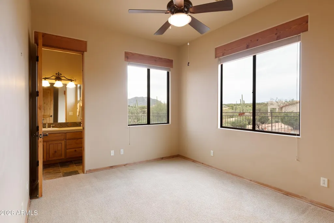
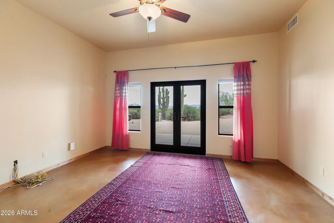
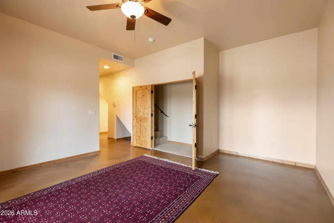
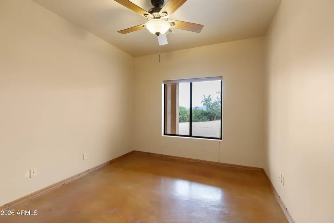
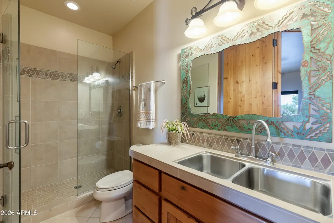
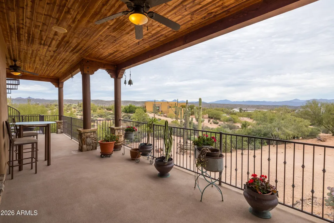
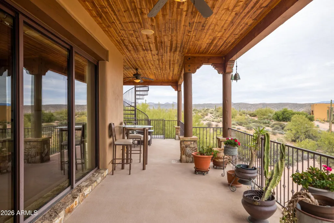
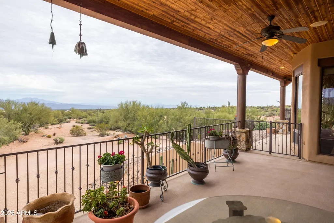
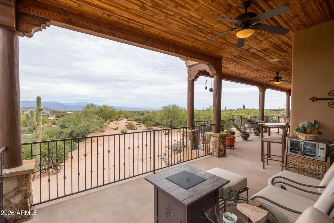
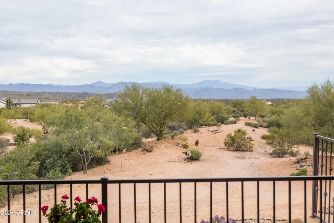
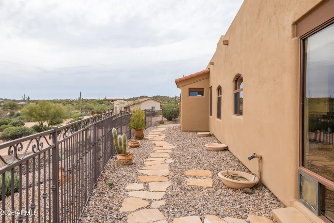
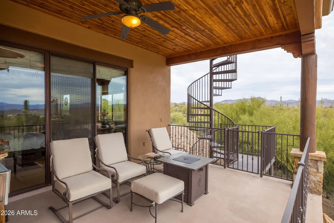
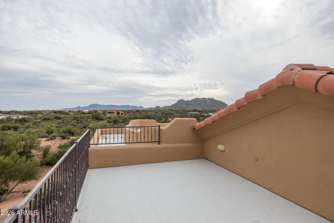
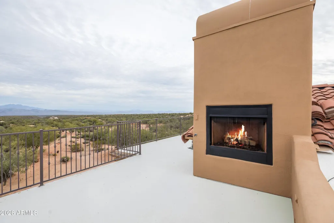
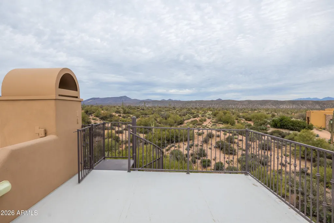
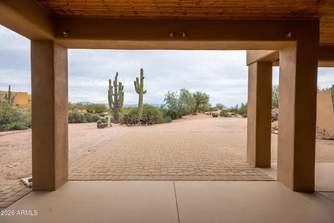
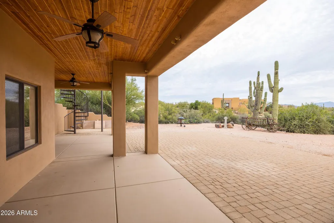
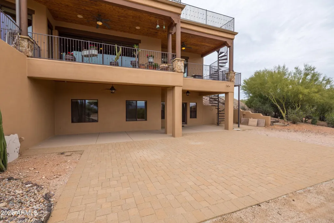
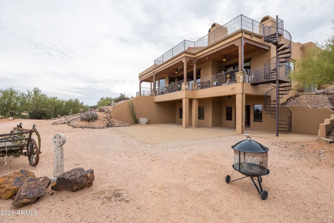
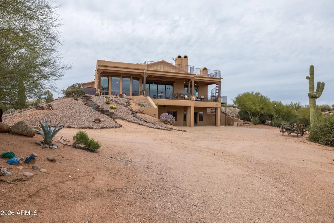
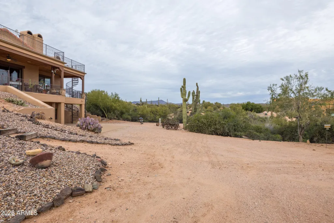
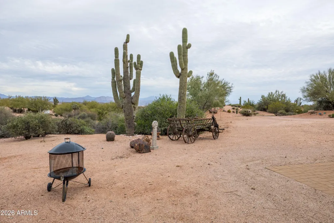
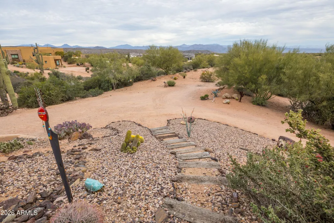
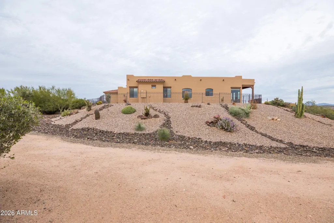
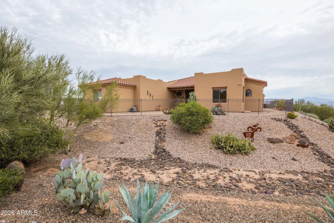
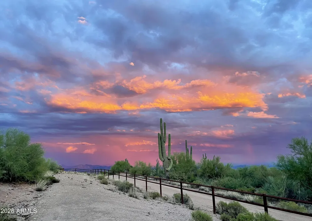
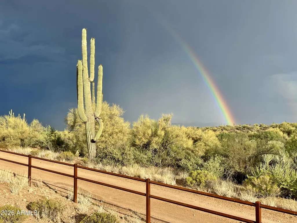
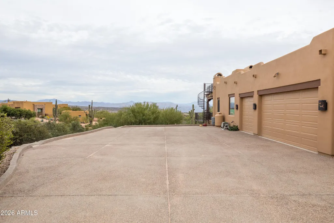
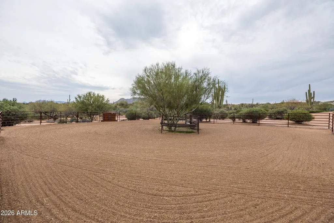
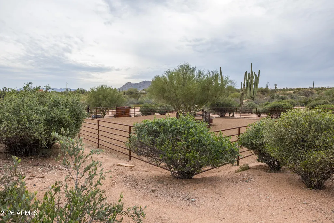
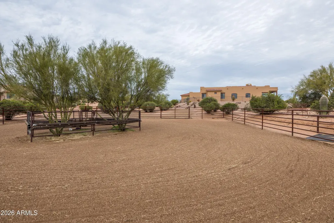
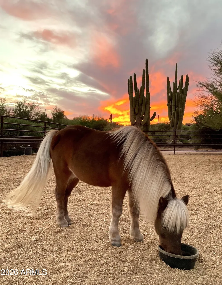
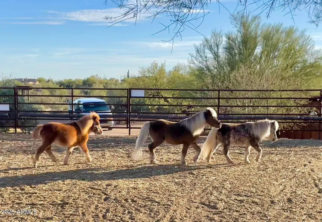
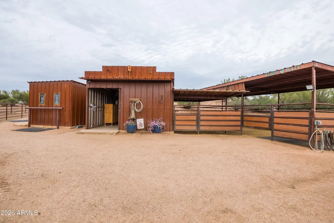
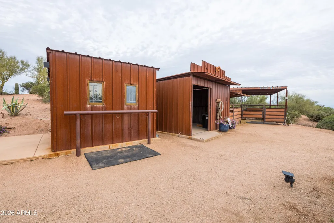
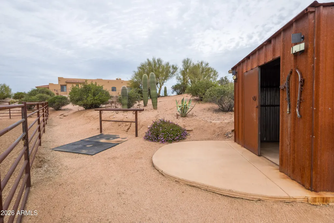
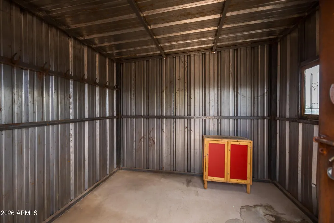
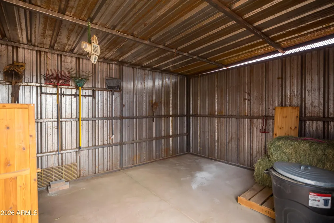
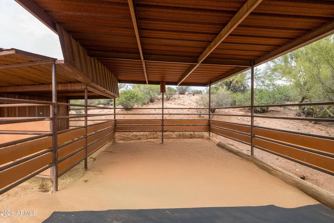
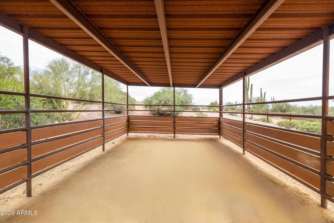
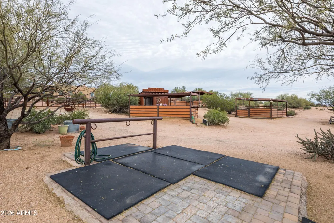
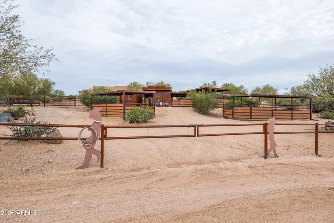
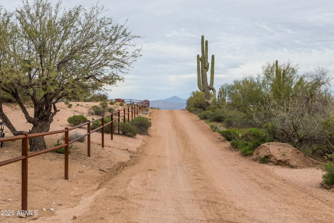
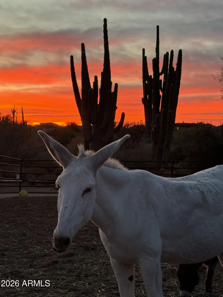
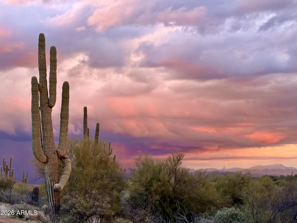
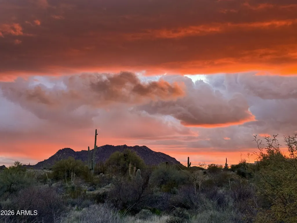
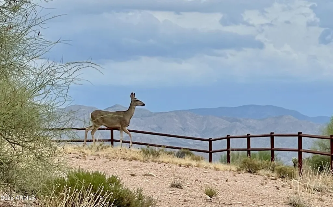
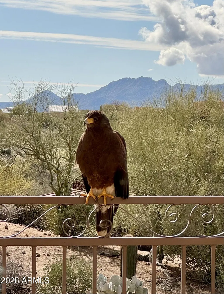
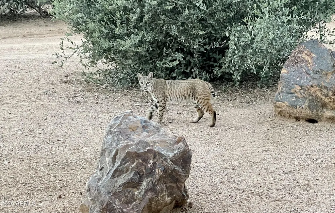
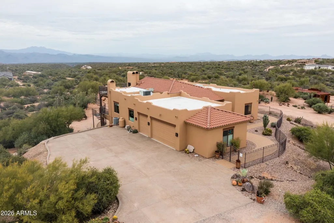
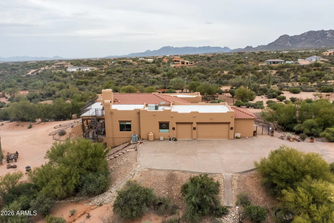
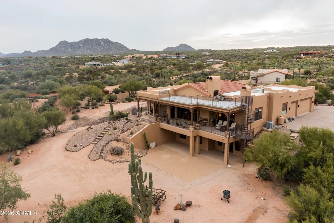
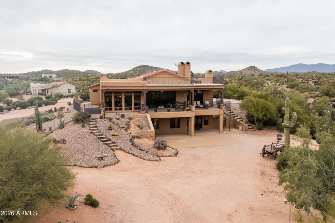
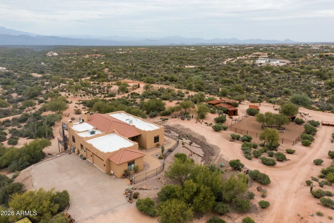
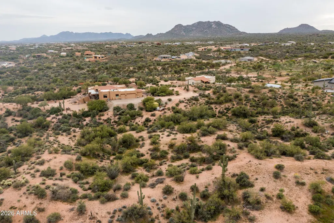
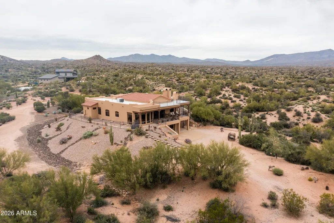
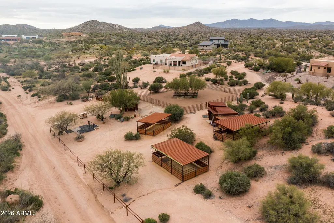
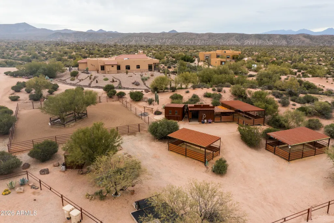
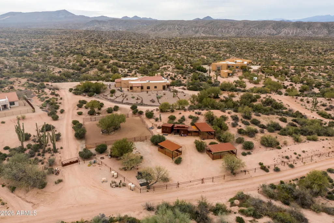
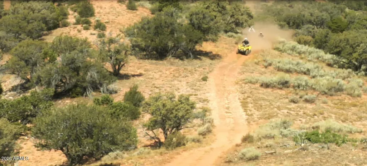
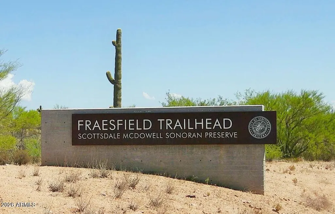
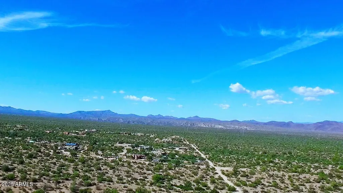
This is a one-of-a-kind custom home, bordering the Tonto National Forest, minutes from the Scottsdale McDowell Sonoran Preserve, surrounded by endless skies, and breathtaking mountain views. This property is the ultimate peaceful retreat. As you step into the great room, a wall of seamless glass opens the space to nature, letting the desert's beauty flow right in. Vaulted ceilings with heavy beams and custom woodwork add warmth and style, while balconies off both the great room and primary bedroom give you the perfect spot to soak in the sunrise or sunset. Up top, a rooftop deck with its own outdoor fireplace invites evenings under the stars. On the main floor, the primary suite offers pure comfort and privacy with a cozy stone fireplace. The kitchen features rich cabinetry, vaulted ceilings, and a cozy charm that makes it feel like home. Outside, this rare gem is fully set up for horses or animals with four stalls, a 70x70 turnout, tack room, and feed/storage space, all on a private well. Enjoy hiking, biking, horse-riding on miles of maintained trails in the Preserve, or bring your power toys to enjoy the Tonto National. Cooler temps, clear starry skies, wildlife and great rural country living. This is more than a home, it's a new kind of life. One that's quiet, simple, serene, and completely your own. From the stillness of the desert air to the never-ending views, this is a place where you can truly breathe, live slowly, and find peace every day.
| Elementary School | Middle School | High School |
|---|---|---|
| Desert Sun Academy Elementary School | Sonoran Trails Middle School | Cactus Shadows High School |
| Price History | |
|---|---|
| 2/18/2026 | Listed $1,650,000 |
| 4/3/2026 | 4$1,600,000 |
| 8/30/2026 | 2$1,575,000 |
General Features
| Sewer | Septic in & Cnctd |
|---|---|
| Heating | Heat Pump |
| Cooling | Ceiling Fan(s),Programmable Thmstat |
| Utilities | Butane/Propane,SRP |
| Possession | By Agreement |
| Roof | Tile,Foam |
| Garage Spaces | 3.0 |
| Association Fee Includes | No Fees |
| Architectural Style | Territorial/Santa Fe |
| Construction Materials | Stucco,Wood Frame,Painted |
| Year Built | 2005 |
| View | Desert,Mountain(s) |
| Township | 5N |
| Property Subtype | Single Family Residence |
| Tax Year | 2025 |
| Ownership | Fee Simple |
| County | Maricopa |
| New Construction | No |
| Property Type | Residential |
| HOA | No |
| Attached Garage | No |
| Energy Efficient | Multi-Zones |
| Subdivision Name | Unincorporated |
| Possible Use | Other,Ranch |
| Green Water Conservation | Recirculation Pump |
| Other Structures | Workshop,Shed(s) |
| Special Listing Conditions | N/A |
| Status | Active |
| Directions | North on 136th to Montello Rd,East on Montello Rd to home on the left. |
| High School | Cactus Shadows High School |
| City | Scottsdale |
| Disclosures | Agency Discl Req,Seller Discl Avail,Well Disclosure |
| High School District | Cave Creek Unified District |
| Open Parking Spaces | 0.0 |
| Lot Size Units | Square Feet |
| Lot Size Square Feet | 200071.0 |
| Carport Spaces | 0.0 |
| Carport Y/N | No |
| Spa Features | None |
| Elementary School | Desert Sun Academy |
| Property Attached Y/N | No |
| Land Lease Y/N | No |
| Tax Annual Amount | 1414.0 |
| Home Warranty Y/N | No |
| Current Financing | Non Assumable |
| Middle/Junior High School | Sonoran Trails Middle School |
| Lease Renewal Y/N | No |
| Lease Considered Y/N | No |
| Rent Control Y/N | No |
| Virtual Tour | https://www.zillow.com/view-imx/4e169097-e919-47f8-8156-6c928339017b?setAttribution=mls&wl=true&initialViewType=pano&utm_source=dashboard |
| Builder Name | Custom |
| Standard Status | Active |
| Occupancy Type | Owner |
| Elementary School District | Cave Creek Unified District |
| Tax Lot | - |
| MobileHomeRemainsYN | No |
| New Financing: Conventional | True |
| Senior Community | No |
| Ttl Monthly Fee Equiv | 0.0 |
| New Financing Cash | True |
| New Financing: VA | True |
Interior Features
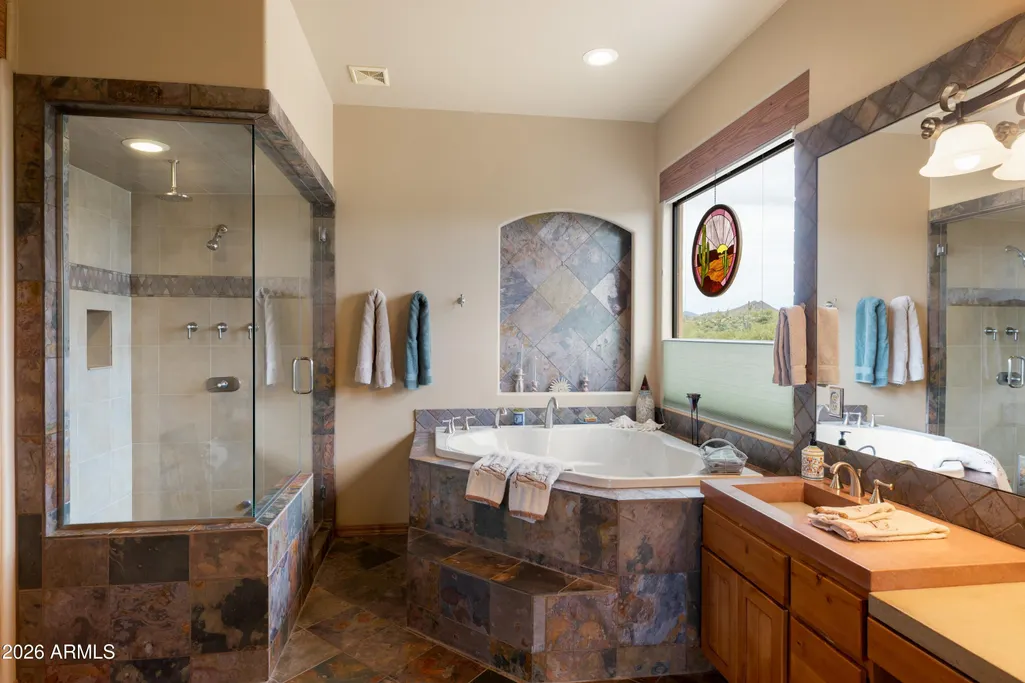
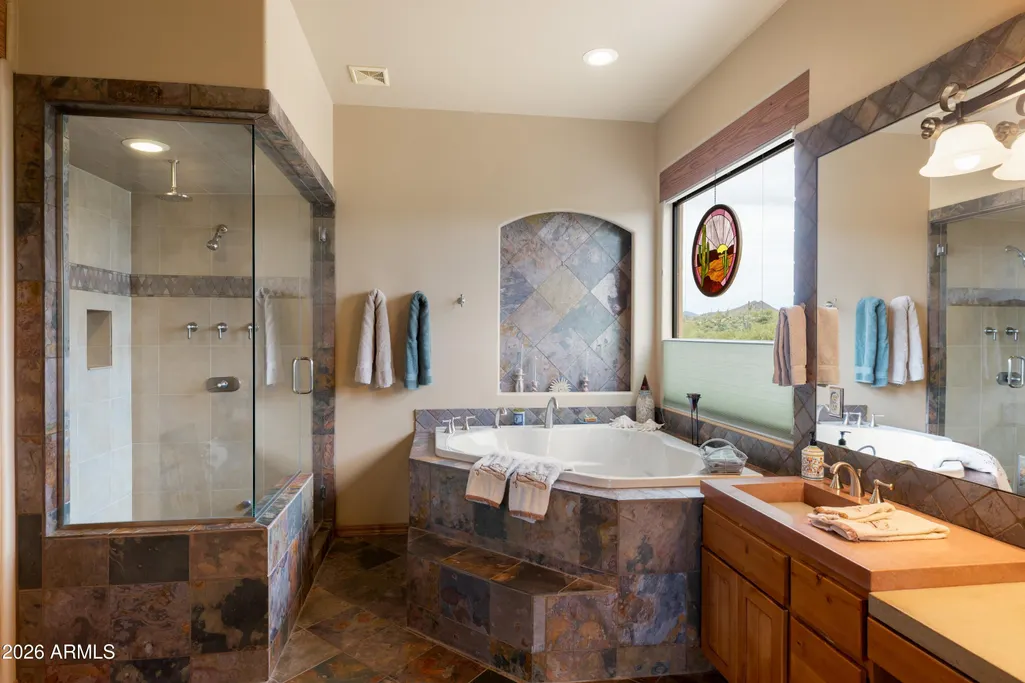
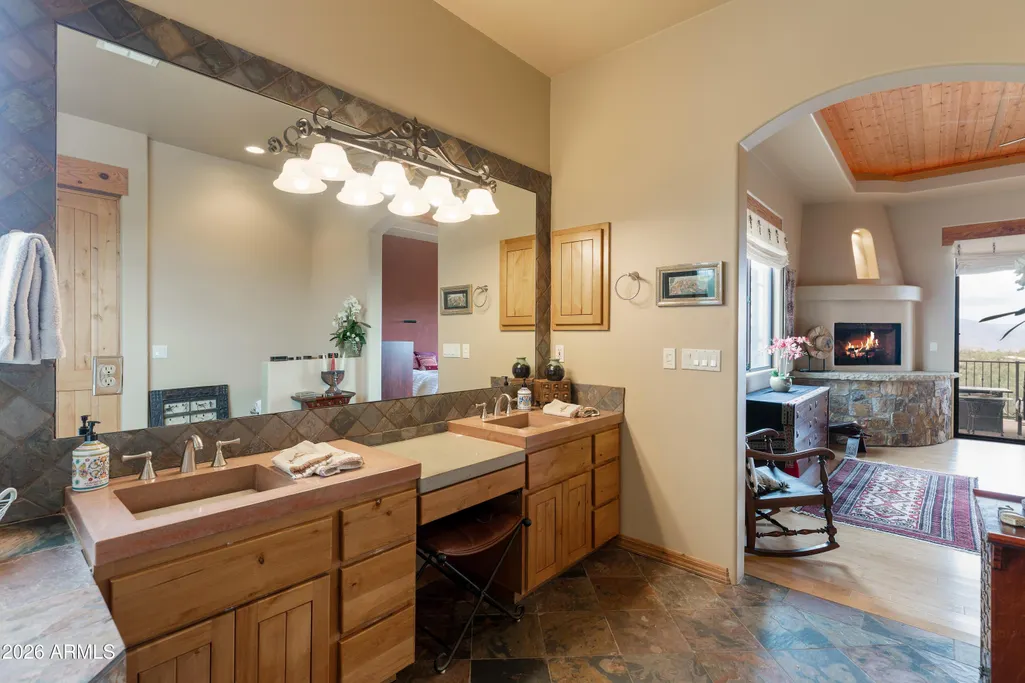
| Interior Amenities | Non-laminate Counter,High Speed Internet,Double Vanity,Other,Breakfast Bar,Central Vacuum,Vaulted Ceiling(s),Kitchen Island,Pantry,Full Bth Master Bdrm,Separate Shwr & Tub,Tub with Jets |
|---|---|
| Basement | Walk-Out Access |
| Flooring | Carpet,Stone,Wood,Concrete |
| Fireplace Features | Exterior Fireplace,Living Room,Master Bedroom |
| Total Stories | 2 |
| Air Conditioning Y/N | Yes |
| Heating Y/N | Yes |
| Window Features | Screens,Skylight(s),Dual Pane,Tinted Windows |
| Fireplace Y/N | Yes |
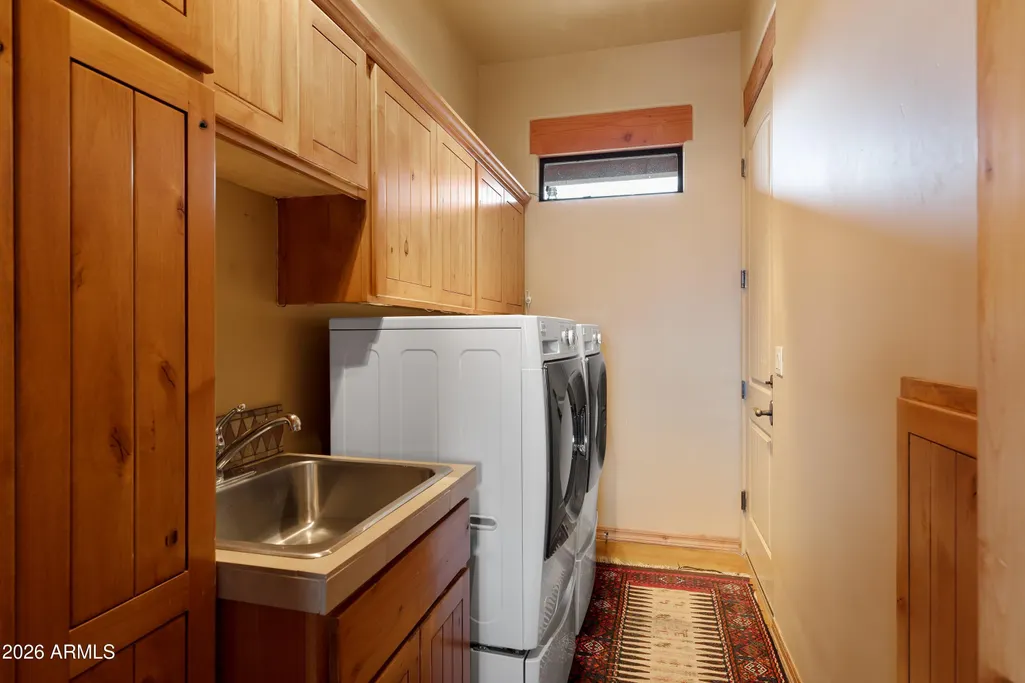
| Laundry Features | Inside |
| Total Bedrooms | 5 |
| LivingAreaSource | Assessor |
| Total Baths | 4 |
| Bedrooms Possible | 7 |
| Other_sp_Rooms_co_Great_sp_Room | True |
| Other_sp_Rooms_co_Guest_sp_Qtrs_hyphen_Sep_sp_Entrn | True |
| Other_sp_Rooms_co_BonusGame_sp_Room | True |
| Built-in Microwave | True |
| Kitchen Island | True |
| Non-laminate Counter | True |
| Pantry | True |
| Reverse Osmosis | True |
Exterior Features
| Exterior Amenities | Balcony,Storage |
|---|---|
| Fencing | See Remarks,Other,Wrought Iron |
| Parking Features | Attached Garage,RV Access/Parking,Garage Door Opener,Extended Length Garage,Direct Access,Attch'd Gar Cabinets,Over Height Garage,Separate Strge Area,Side Vehicle Entry |
| Lot Features | Rural,Street(s) Not Paved,East/West Exposure,Borders Preserve/Public Land,Sprinklers In Front,Natural Desert Back,Gravel/Stone Front |
| Water Source | Private Well,Hauled |
| Lot Size Area | 200071.0 |
| Spa | No |
| Lot Size Acres | 4.59 |
| Road Surface Type | Gravel |
| Lot Size Source | Assessor |
| Waterfront Y/N | No |
| Covered Spaces | 3.0 |
| Crops Included Y/N | No |
| Horse Y/N | Yes |
| Horse Amenities | Bridle Path Access,Corral(s),Stall,Tack Room |
| Irrigation Water Rights Y/N | No |
Amenities
- Foreclosure
- Views
- Short Sale
- New Construction
- Adult 55+
- Lease To Own
- No HOA Fees
- Furnished
- Primary On Main
- Air Conditioning
- Seller Finance
- Green
- Fixer Upper
- Horse
- Golf
- Fireplace
- Deck
- Garage
- Basement
- Pool
Property vs Single Family Average in 85262
Price
Taxes
Year Built
Visits
 © 2026 Arizona Regional Multiple Listing Service, Inc. All rights reserved. All information should be verified by the recipient and none is guaranteed as accurate by ARMLS. Information deemed to be reliable but not guaranteed. Listing broker has attempted to offer accurate data, but buyers are advised to confirm all items. Only IDX residential listings are displayed on this site. The information being provided is for consumers' personal, non-commercial use and may not be used for any purpose
