

Views - Golf Course - Eco Friendly
Address
25002 N Quail Haven Drive, Rio Verde, AZ
Price
$ 2,450,000
Property Attributes
- MLS#6870068
- TypeSingle Family
- Listing Status Active
- CountyMARICOPA
- CityRio Verde
- NeighborhoodRIO VERDE UNIT ELEVEN
- Zip85263
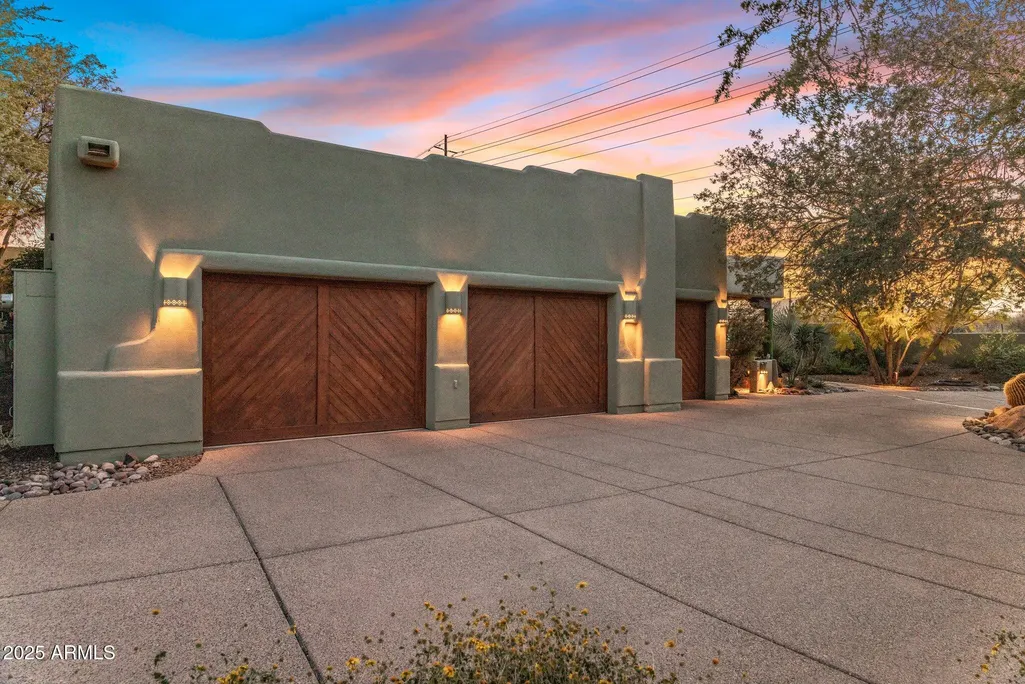
- StyleTerritorial/Santa Fe
- Year Built2000
- Taxes$ 9698
- Price$ 2,450,000
- Bedrooms6
- Full Bathrooms6
- Half Bathrooms1
- Sqr Footage6868
- Lot Size1.59 Acres
Data Source:
Arizona Regional MLS (ARMLSN)
Property Description
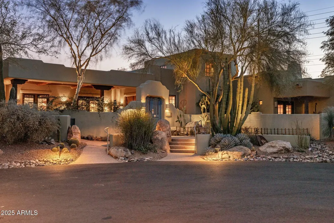
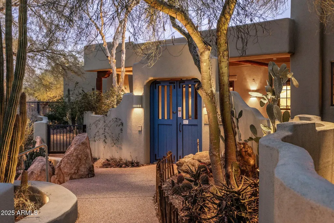
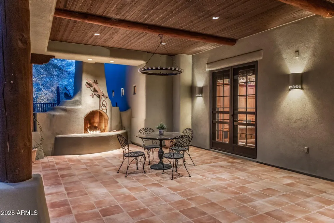
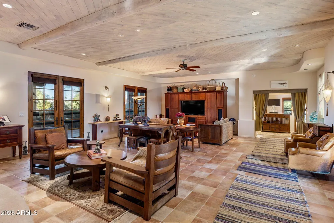
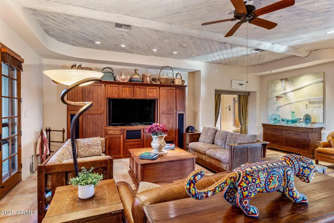
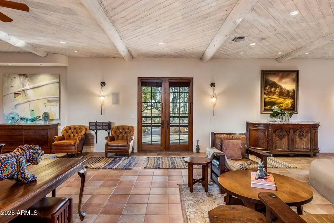
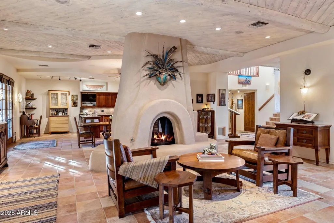
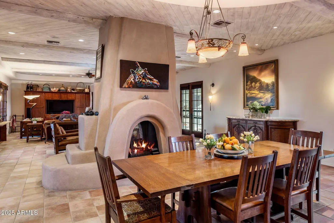
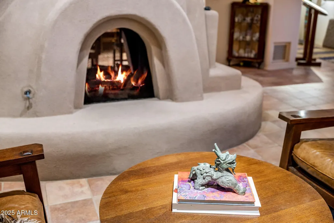
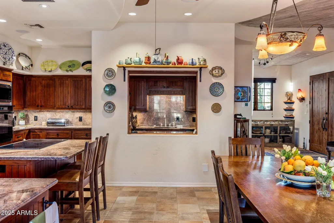
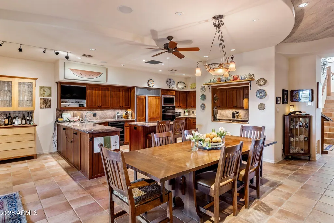
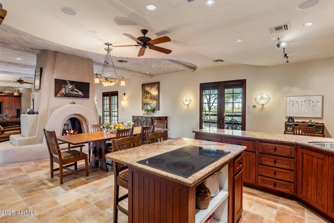
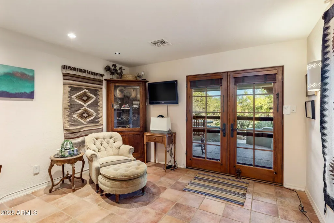
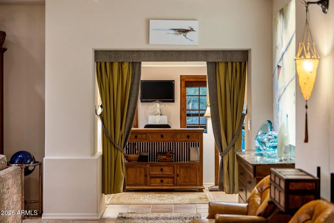
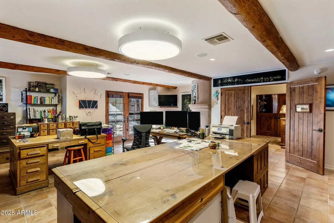
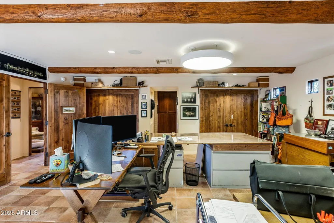
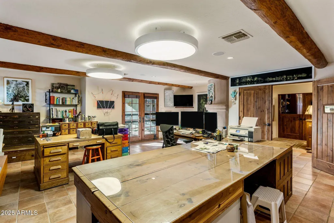
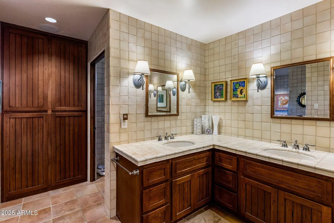
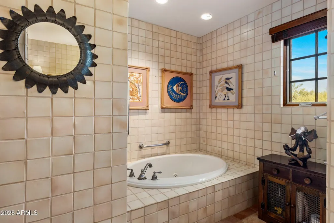
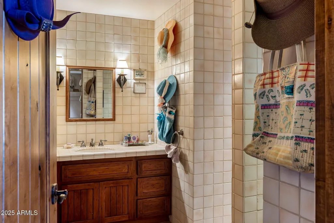
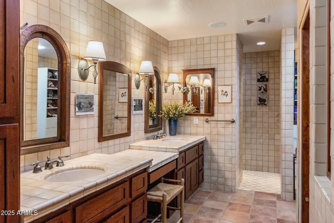
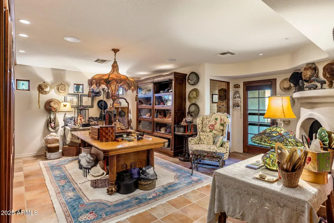
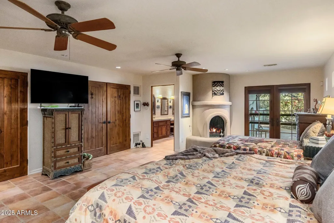
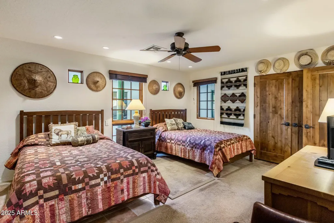
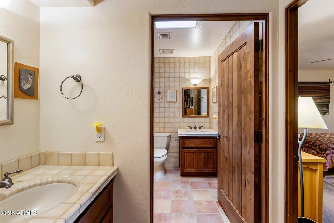
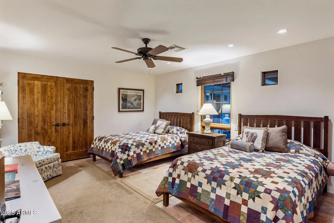
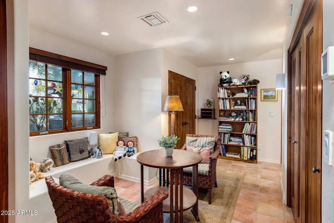
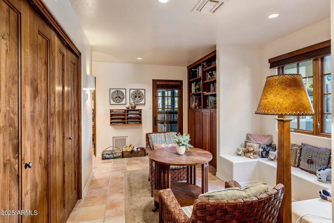
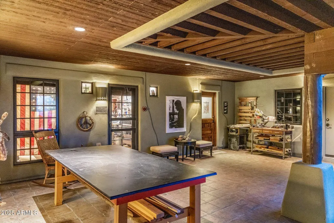
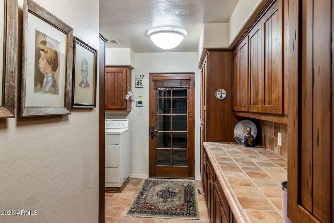
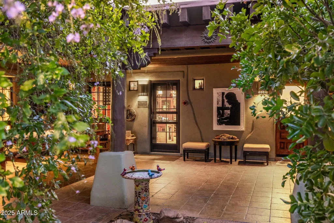
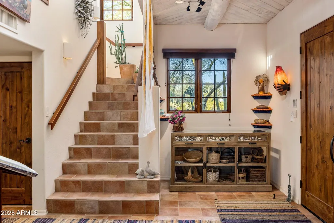
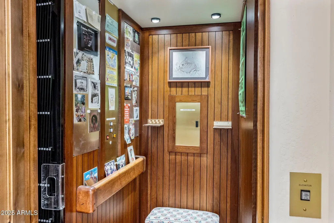
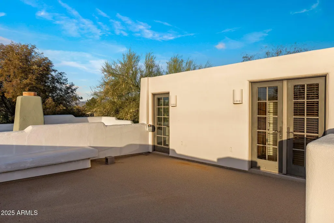
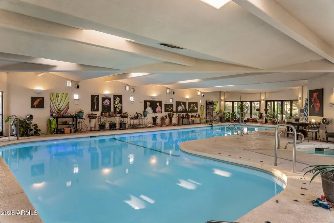
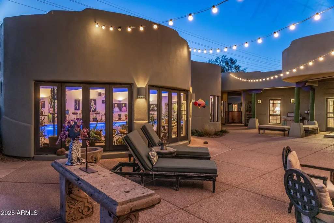
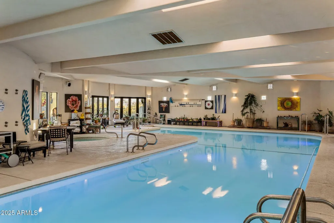
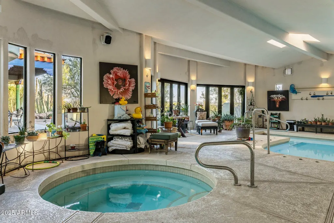
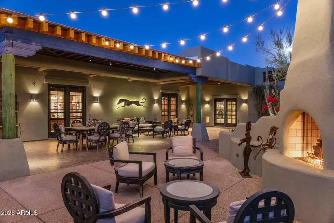
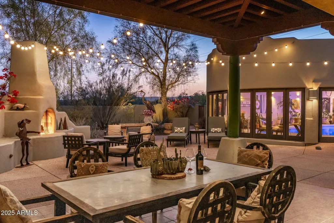
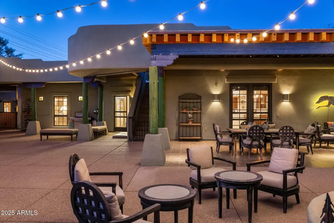
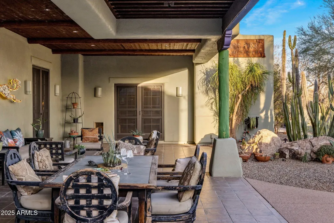
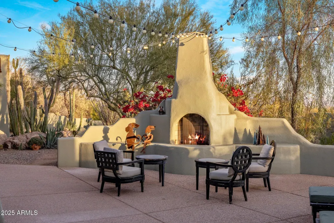
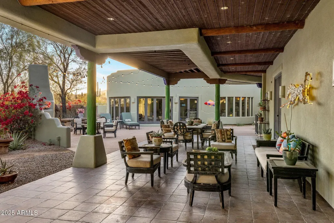
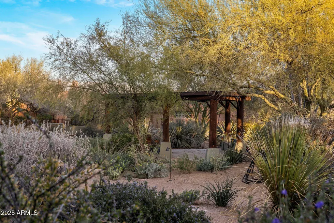
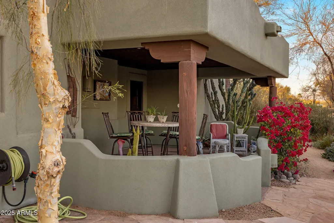
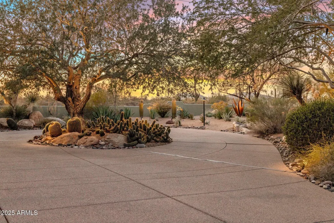
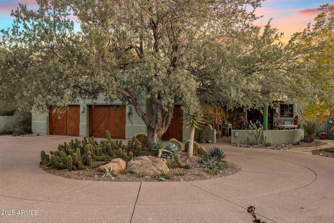
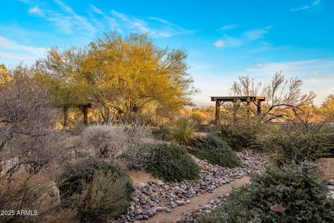
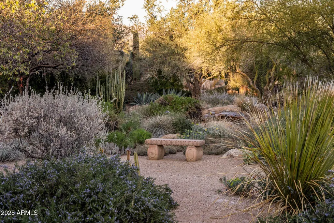
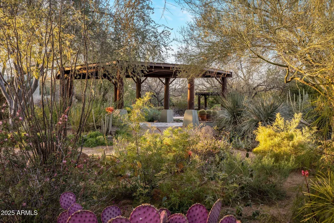
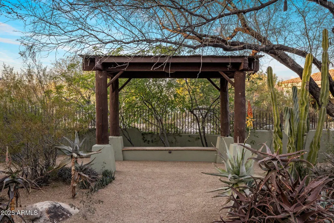
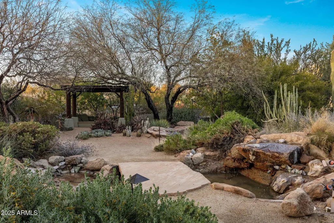
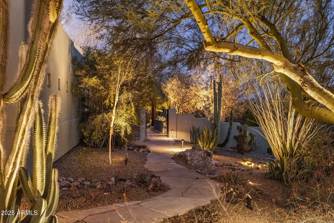
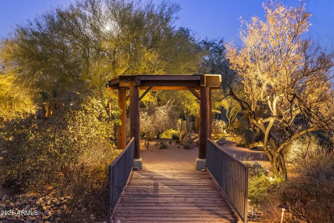
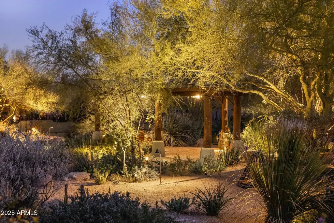
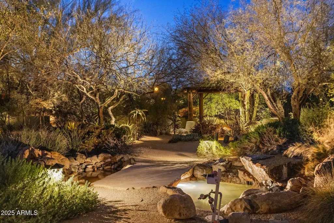
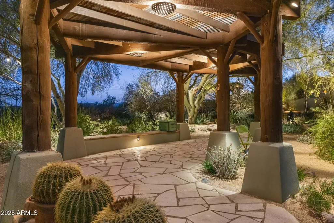
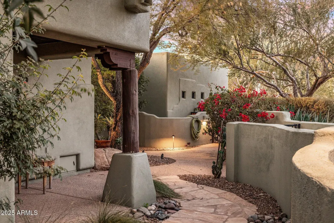
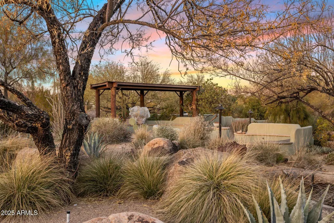
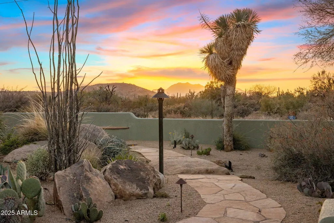
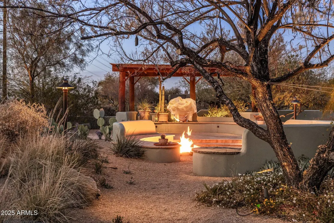
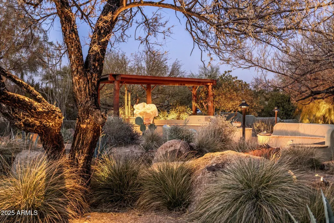
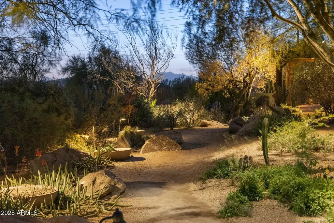
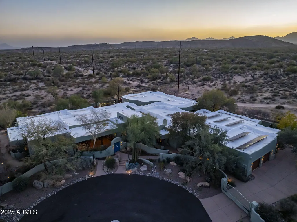
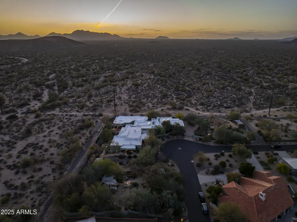
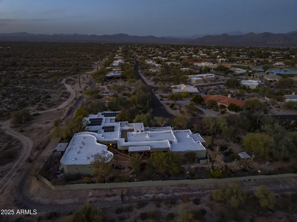
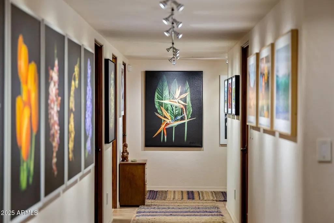
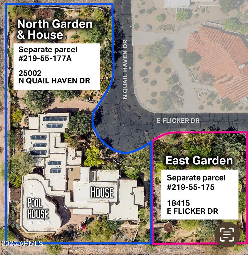
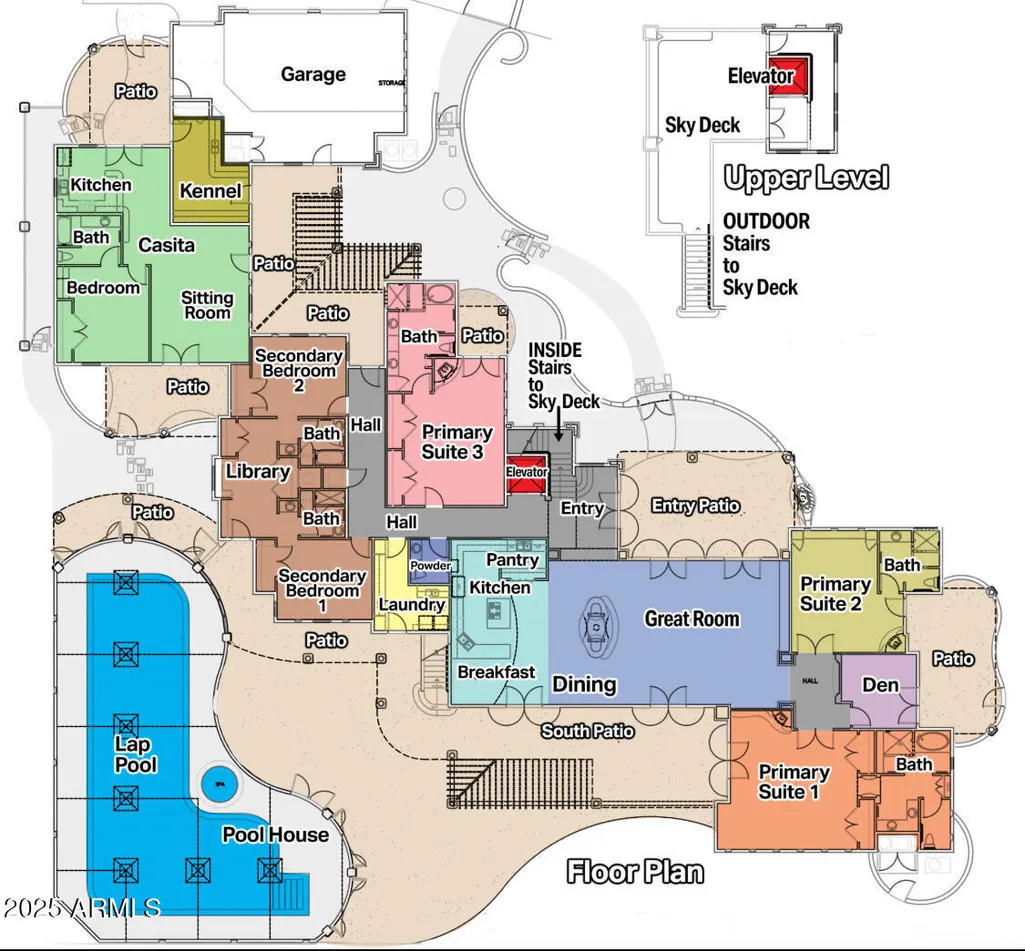
A Rare Private Retreat Set against the desert and bordering a mountain preserve, this estate invites a sense of calm that lingers. Inside the gated grounds, a hidden sanctuary unfolds lush, private, and entirely unexpected. Positioned on two expansive corner parcels, the 6,868 SF residence is enclosed by an elegant perimeter walled fence with a gated entry enclosing a private circular drive, offering true seclusion and a refined sense of arrival. The estate is meticulously curated with rich native vegetation, featuring towering cacti, sculptural agaves, and jewel-toned succulents that transform the desert into a refined, resort-style landscape. A tranquil water feature with a solid stone bridge serves as a striking architectural focal point, while professionally designed landscape lighting by a world-renowned lighting designer adds depth, drama, and enhanced privacy after dark. Ideal for both grand entertaining and quiet retreat, the residence offers 6 bedrooms and 7 bathrooms, including three private primary suites, seven patios, and a well-appointed detached guest casita for extended guest stays or multigenerational living with privacy in mind. An indoor pool and spa within a 2,500 sq ft pool house provides year-round enjoyment. The home is single-level, complemented by a sky deck offering elevated views of the McDowell Mountains, accessed by private elevator or stairways for easy enjoyment by all. Four fireplaces located in the living room & three primary suites with one outdoor fireplace and a fire pit add warmth and architectural distinction throughout. Custom details define the residence, including refined solid-wood Dutch doors and a thoughtfully integrated indoor dog wash station, reflecting a seamless balance of elevated design and everyday convenience. Bordering the McDowell Mountain Preserve, the property enjoys permanent, unobstructed views and a rare sense of protected openness. The coveted north/south exposure delivers exceptional natural light throughout the day, allowing for both sunrise and sunset viewing while enhancing comfort and livability. Homes of this scale, privacy, and setting are increasingly uncommon. This is not simply a residence, it is a distinctive desert sanctuary, offering timeless appeal in one of the region's most protected and sought-after environments.
| Elementary School | Middle School | High School |
|---|---|---|
| Adult Elementary School | Adult Middle School | Adult High School |
| Price History | |
|---|---|
| 5/22/2025 | Listed $2,900,000 |
| 9/18/2025 | 6$2,750,000 |
| 10/3/2025 | 6$2,600,000 |
| 11/26/2025 | 1$2,575,000 |
| 1/13/2026 | 1$2,550,000 |
| 4/3/2026 | 4$2,450,000 |
General Features
| Sewer | Private Sewer |
|---|---|
| Heating | Electric,Propane |
| Cooling | Central Air,Ceiling Fan(s),Programmable Thmstat |
| Utilities | SRP |
| Possession | Close Of Escrow,By Agreement |
| Roof | Foam |
| HOA Fee | 6985.0 |
| Garage Spaces | 2.5 |
| Association Fee Includes | Cable TV,Maintenance Grounds,Street Maint,Trash |
| Architectural Style | Territorial/Santa Fe |
| Pool Features | Variable Speed Pump,Heated,Lap,Indoor |
| Security Features | Security System Owned |
| Construction Materials | Stucco,Wood Frame,Painted |
| Year Built | 2000 |
| Electric | 220 Volts in Kitchen |
| View | Mountain(s) |
| Township | 4N |
| Property Subtype | Single Family Residence |
| Tax Year | 2024 |
| Ownership | Fee Simple |
| Community Features | Pool,Golf,Pickleball,Community Spa Htd,Community Media Room,Tennis Court(s),Biking/Walking Path,Fitness Center |
| Accessibility | Accessible Door 32in+ Wide,Zero-Grade Entry,Accessible Approach with Ramp,Mltpl Entries/Exits,Lever Handles,Hard/Low Nap Floors,Bath Scald Ctrl Fct,Bath Roll-In Shower,Bath Raised Toilet,Bath Lever F |
| Assoc Fee Paid Per | Annually |
| County | Maricopa |
| New Construction | No |
| Property Type | Residential |
| HOA | Yes |
| Attached Garage | No |
| Energy Efficient | Solar Panels,Solar Tubes,Multi-Zones |
| Subdivision Name | RIO VERDE UNIT ELEVEN |
| Other Structures | Separate Guest House,Gazebo |
| Special Listing Conditions | N/A |
| Status | Active |
| Directions | McDowell Mountain Road and Forest |
| High School | Adult |
| City | Rio Verde |
| Disclosures | Agency Discl Req,Seller Discl Avail |
| Association Name | Rio Verde Com Assoc. |
| High School District | Adult |
| Open Parking Spaces | 5.0 |
| Lot Size Units | Square Feet |
| Lot Size Square Feet | 69300.0 |
| Carport Spaces | 0.0 |
| Carport Y/N | No |
| Spa Features | Heated,Private |
| Elementary School | Adult |
| Property Attached Y/N | No |
| Land Lease Y/N | No |
| Tax Annual Amount | 9698.0 |
| Home Warranty Y/N | No |
| Middle/Junior High School | Adult |
| Lease Renewal Y/N | No |
| Lease Considered Y/N | No |
| Rent Control Y/N | No |
| Builder Name | Alexander Homes |
| Standard Status | Active |
| Occupancy Type | Owner |
| Elementary School District | Adult |
| Tax Lot | 1341 |
| MobileHomeRemainsYN | No |
| New Financing: Conventional | True |
| Other_sp_Rooms_co_ExerciseSauna_sp_Room | True |
| Senior Community | No |
| Ttl Monthly Fee Equiv | 582.08 |
| New Financing Cash | True |
| New Financing: VA | True |
Interior Features
| Interior Amenities | High Speed Internet,Granite Counters,Double Vanity,Eat-in Kitchen,Breakfast Bar,9+ Flat Ceilings,Central Vacuum,Elevator,Wet Bar,Kitchen Island,Pantry,2 Master Baths,Full Bth Master Bdrm,Separate Shw |
|---|---|
| Flooring | Tile |
| Fireplace Features | Fire Pit,Two Way Fireplace,Exterior Fireplace,Living Room,Master Bedroom,Gas |
| Total Stories | 1 |
| Air Conditioning Y/N | Yes |
| Heating Y/N | Yes |
| Window Features | Skylight(s),Low-Emissivity Windows,Dual Pane,Tinted Windows,Wood Frames |
| Fireplace Y/N | Yes |
| Total Bedrooms | 6 |
| LivingAreaSource | Assessor |
| Total Baths | 7 |
| Bedrooms Possible | 9 |
| Other_sp_Rooms_co_Great_sp_Room | True |
| Other_sp_Rooms_co_Guest_sp_Qtrs_hyphen_Sep_sp_Entrn | True |
| Other_sp_Rooms_co_BonusGame_sp_Room | True |
| Other_sp_Rooms_co_Library_hyphen_Blt_hyphen_in_sp_Bkcse | True |
| Kitchen Island | True |
| Pantry | True |
| Range/Oven Elec | True |
Exterior Features
| Model | Custom |
|---|---|
| Exterior Amenities | Other,Balcony,Misting System,Private Street(s),Private Yard,Storage |
| Fencing | Block,Wrought Iron |
| Parking Features | Gated,Garage Door Opener,Circular Driveway,Attch'd Gar Cabinets,Separate Strge Area,Golf Cart Garage |
| Lot Features | Adjacent to Wash,North/South Exposure,Borders Preserve/Public Land,Sprinklers In Rear,Sprinklers In Front,Corner Lot,Desert Back,Desert Front,Cul-De-Sac,Auto Timer H2O Front,Auto Timer H2O Back,Irrig |
| Water Source | Pvt Water Company |
| Lot Size Area | 69300.0 |
| Spa | Yes |
| Lot Size Acres | 1.59 |
| Lot Size Source | Assessor |
| Waterfront Y/N | No |
| Covered Spaces | 2.5 |
| Crops Included Y/N | No |
| Road Responsibility | Private Maintained Road |
| Horse Y/N | No |
| Irrigation Water Rights Y/N | No |
Amenities
- Foreclosure
- Views
- Short Sale
- New Construction
- Adult 55+
- Lease To Own
- No HOA Fees
- Furnished
- Primary On Main
- Air Conditioning
- Seller Finance
- Green
- Fixer Upper
- Horse
- Golf
- Fireplace
- Deck
- Garage
- Basement
- Pool
Property vs Single Family Average in 85263
Price
Taxes
Year Built
Visits
 © 2026 Arizona Regional Multiple Listing Service, Inc. All rights reserved. All information should be verified by the recipient and none is guaranteed as accurate by ARMLS. Information deemed to be reliable but not guaranteed. Listing broker has attempted to offer accurate data, but buyers are advised to confirm all items. Only IDX residential listings are displayed on this site. The information being provided is for consumers' personal, non-commercial use and may not be used for any purpose
